Conventional scheme
- ~88
- Rooms
- 5
- Storeys
Strictly within the Design Development Overlay height limit in force at the time.
Case study · Residential hotel
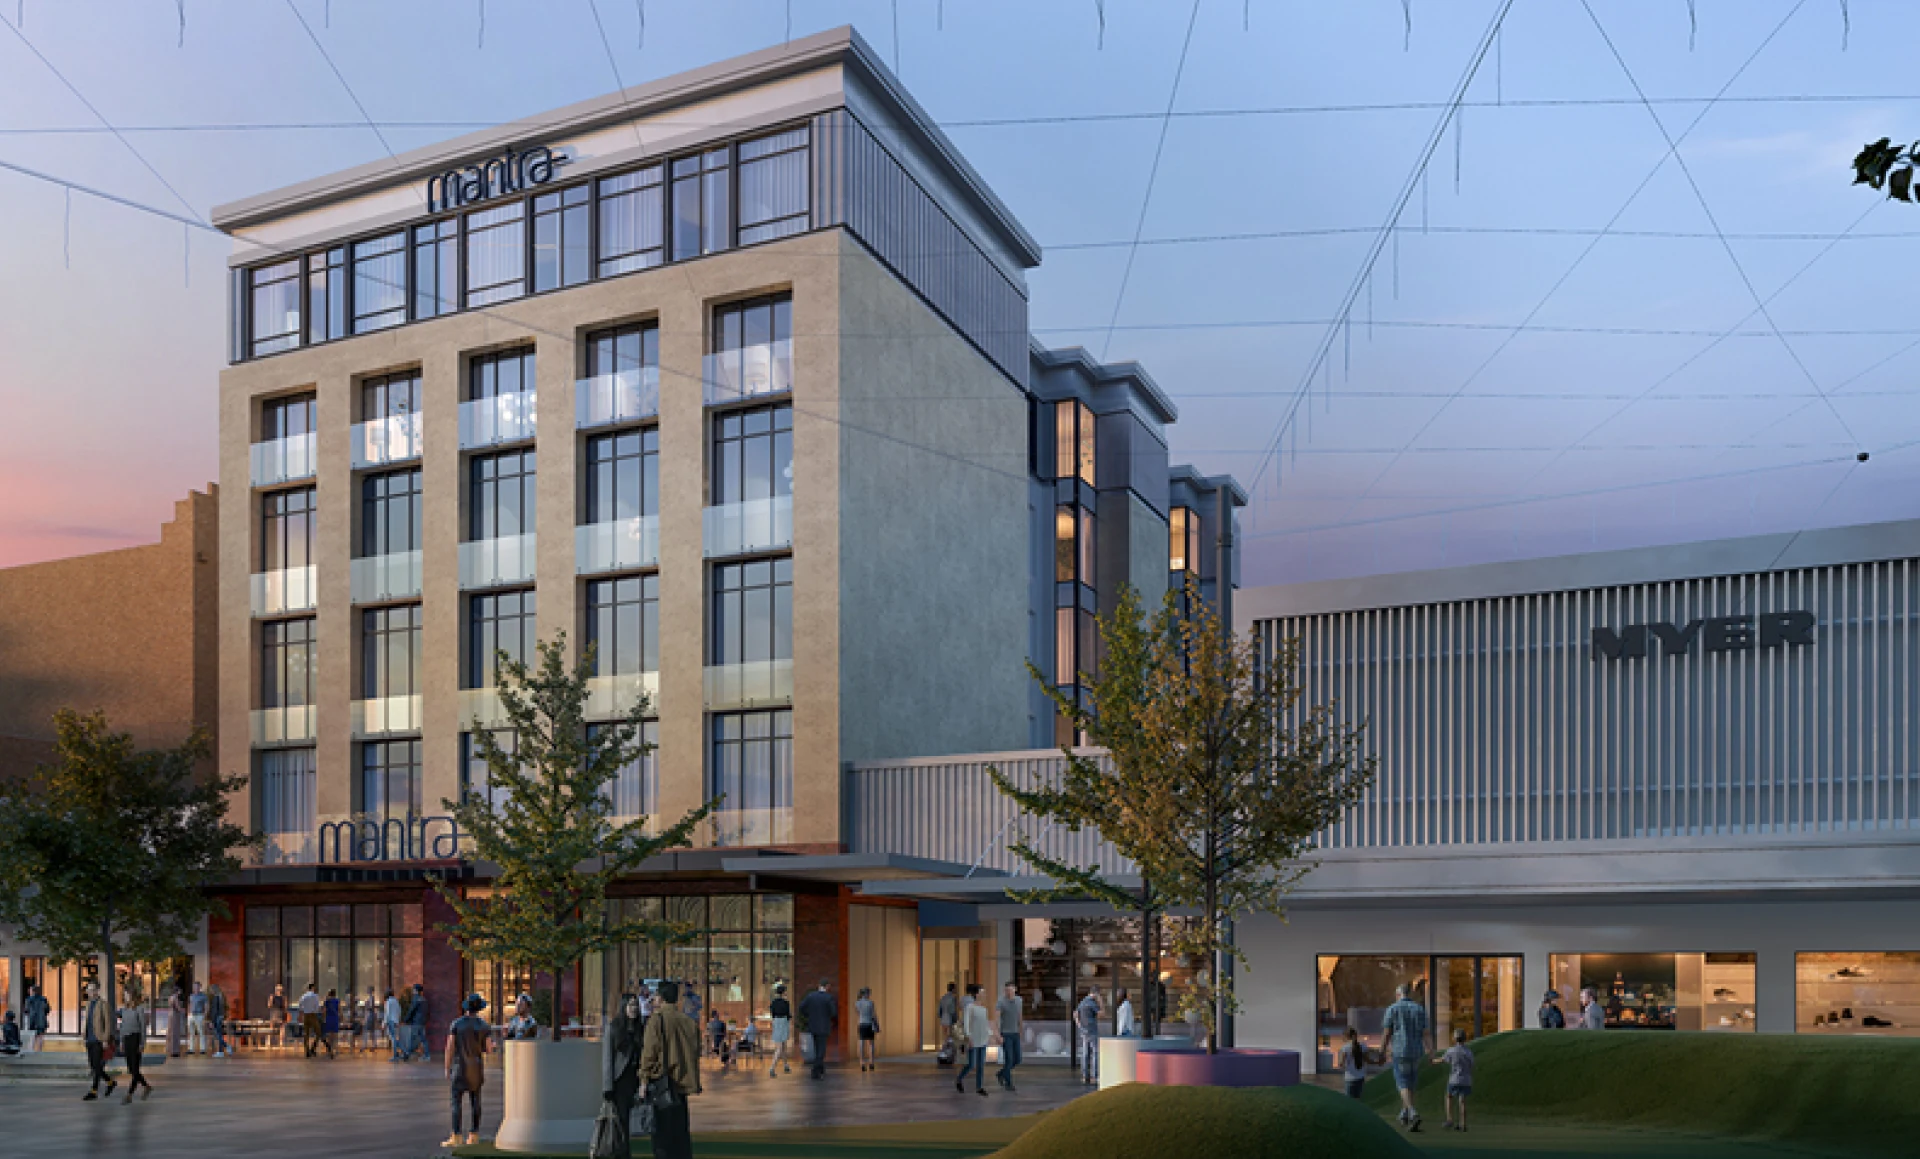
A multi-lot CBD retail block, a live substation and two parallel heritage approvals — turned into a six-storey, residential hotel ready for construction.
01 — The project
The client came to us with a clear commercial goal: get the most rooms the site could carry, to a high operational standard. The site was an existing double-storey retail premises in the Bendigo CBD, made up of several individual lots.
02 — The problem
On paper, this was a site that should not have worked: heritage at state and Council level, archaeology, a live substation in the middle of the floor plate, and almost no vehicle access. Each one needed its own process, its own consultant and its own approval.
We worked alongside a heritage consultant and archaeologist through every Council and Heritage Victoria meeting and presentation, managed public notice, and coordinated on-site excavation — including artefact extraction, cataloguing and delivery to Heritage Victoria.
A heritage overlay that required both Council and Heritage Victoria approval: two applications, two advertising periods, two permits and two sets of endorsed plans
We managed title consolidation end to end — advertising, referrals, body corporate approval, water authority negotiation, a bank guarantee in lieu of works, and registration at Titles Office.
Fixed height and setback controls that, read conventionally, capped the site at five storeys.
We prepared site diagrams from vantage points hundreds of metres away to show the six-storey form sits comfortably in the CBD skyline.
Parts of the original 1870s building were retained, integrated and restored as part of the new works.
The substation and its HV easement power the CBD precinct. We designed structural propping so it stays live with five storeys built over it.
With only a minor laneway at one edge, we negotiated with Council to let delivery vehicles, concrete trucks and crane assembly use the adjoining pedestrian mall during construction.
Who we worked with
03 — The first move
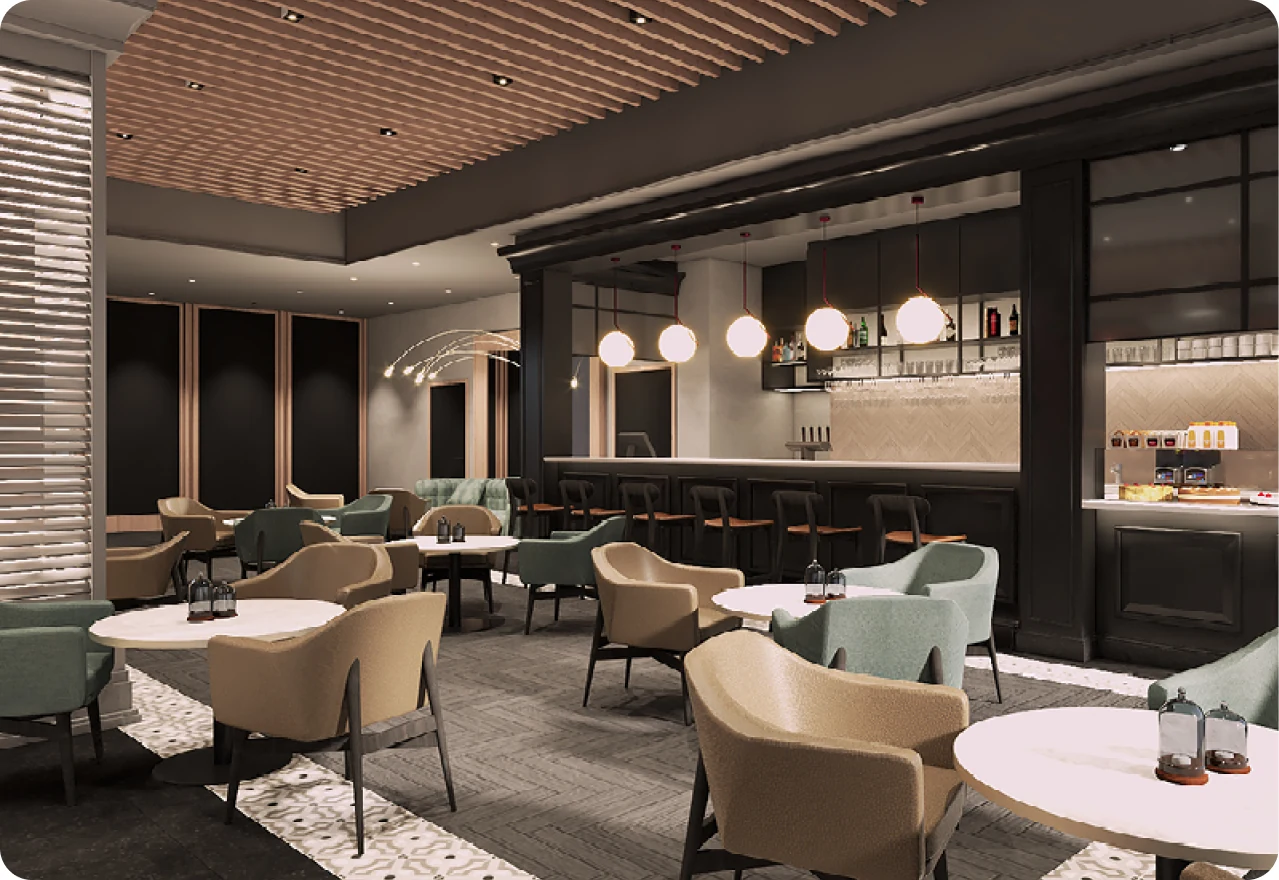
The decision that shaped everything else was made early: a four-star hotel on a CBD pedestrian mall doesn't need its own car park.
Guest drop-off happens nearby, and we negotiated an agreement with Council for guests to use the Council multi-deck car parks close by. That freed the whole ground floor for hospitality — a generous restaurant, bar and outdoor dining — with every room on the levels above.
Guest parking: nearby Council multi-deck car parks, by agreement with Council.
04 — Before & after
What a by-the-book reading of the controls would have delivered, against what was approved.
Conventional scheme
Strictly within the Design Development Overlay height limit in force at the time.
Approved scheme
Approved above the overlay height of the time, on 4,930 m² of gross building area.
The overlay allowed five storeys, but Council was already in the process of updating it to allow more height. We built the case around that incoming change and negotiated a height above the prescribed limit of the day — securing the sixth storey.
05 — What we delivered
De Nova led design, approvals and documentation directly — with contract administration to follow once construction starts.
Massing, yield and the hotel brief.
CompleteCouncil and Heritage Victoria permits.
CompleteFull documentation, complete.
CompleteBuilder procurement.
CompleteTo follow, through construction.
UpcomingDocumentation complete, ready for construction commencement
06 — Working with Council
We met both Council and Heritage Victoria during the client's purchase due diligence — before the site was bought — to confirm both would support the proposal in principle. Both did.
| Bendigo City Council | Heritage Victoria | |
|---|---|---|
| Pre-application | SupportiveDuring due diligence | SupportiveDuring due diligence |
| Objections | 1Same objector for both | 1Same objector for both |
| RFIs | 1Addressed | 1Addressed |
| Mediation / VCAT | None | None |
Planning permit — Council17 months
Heritage permit — Heritage Victoria12 months
Both advertising periods also drew letters of support from local retail operators backing the project.
07 — Honest notes
Nobody in our industry publishes this part. We think you should see it.
Both the Council and Heritage Victoria processes ran long. We believe we approached the applications the right way, but officers asked for far more information at the RFI stage than we'd normally expect — likely because this was a landmark site.
That added considerable work and time to the program.
“Nothing. I think we managed the process well. Just a very complex site.”
Project imagery
Case study
Case StudyBuilding documentation underway
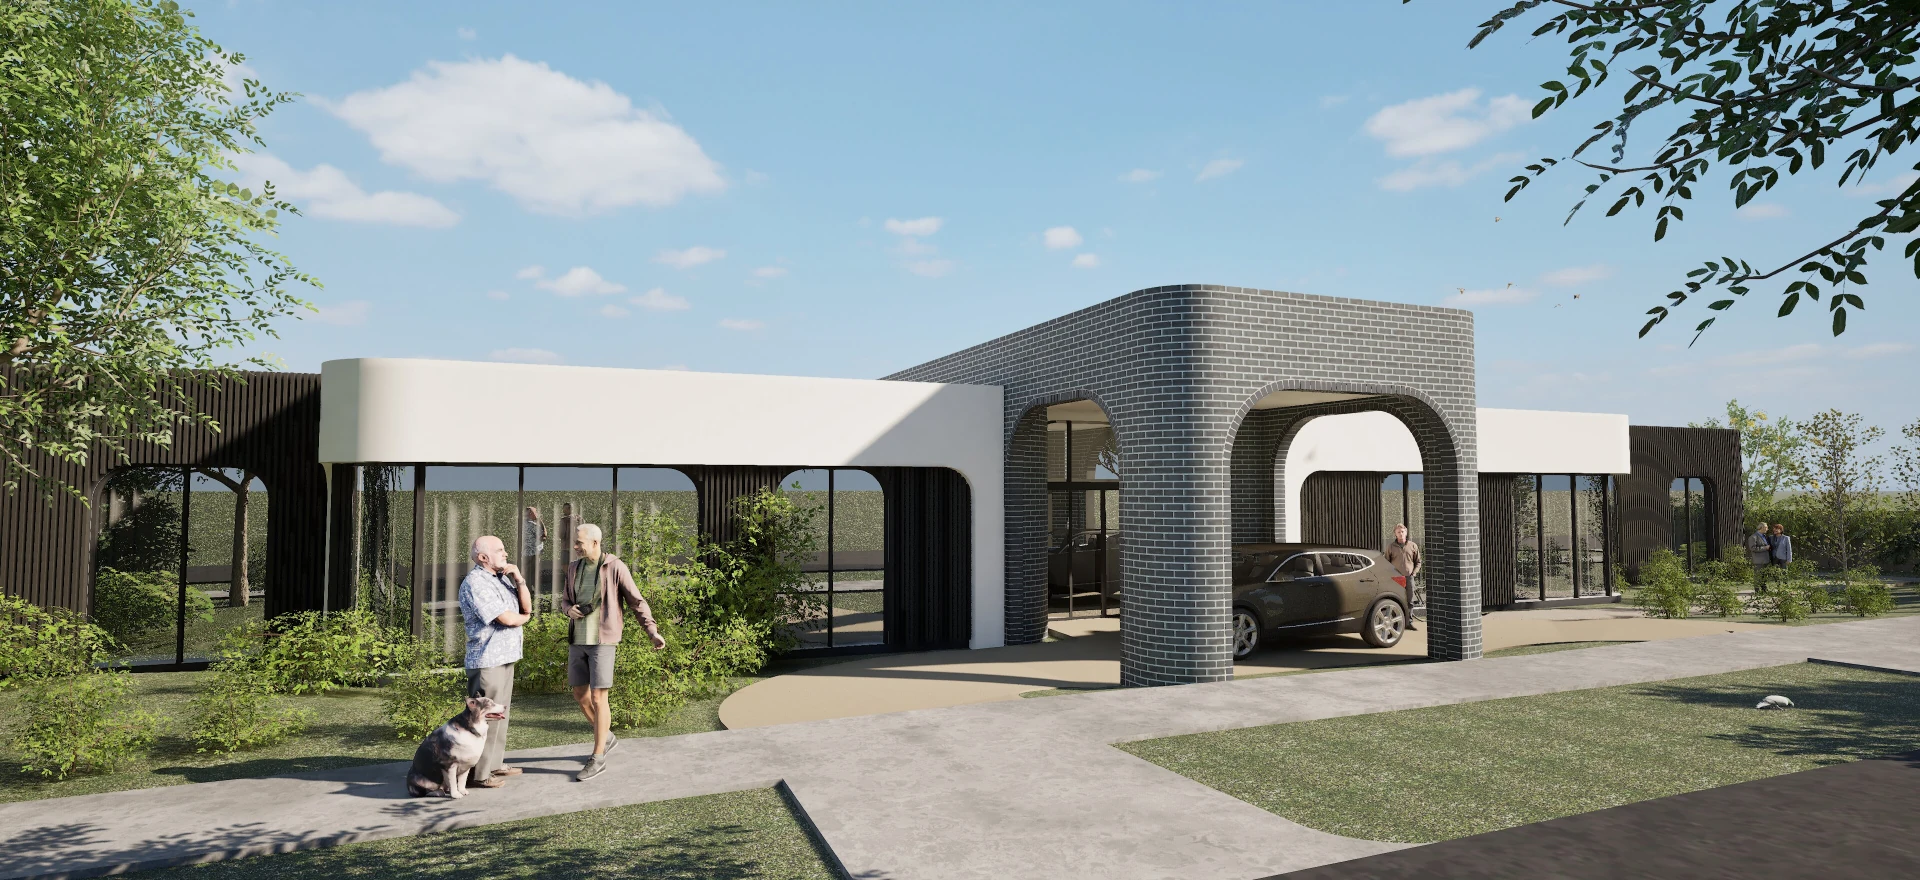
A live-site aged care extension across 5 construction stages for Brimlea Aged Care. Successfully eliminated internal ramping by negotiating a consistent floor level across existing structures and the new extension despite a flood overlay, overseen by Glen Eira City Council.
Case StudyCompleted 2021
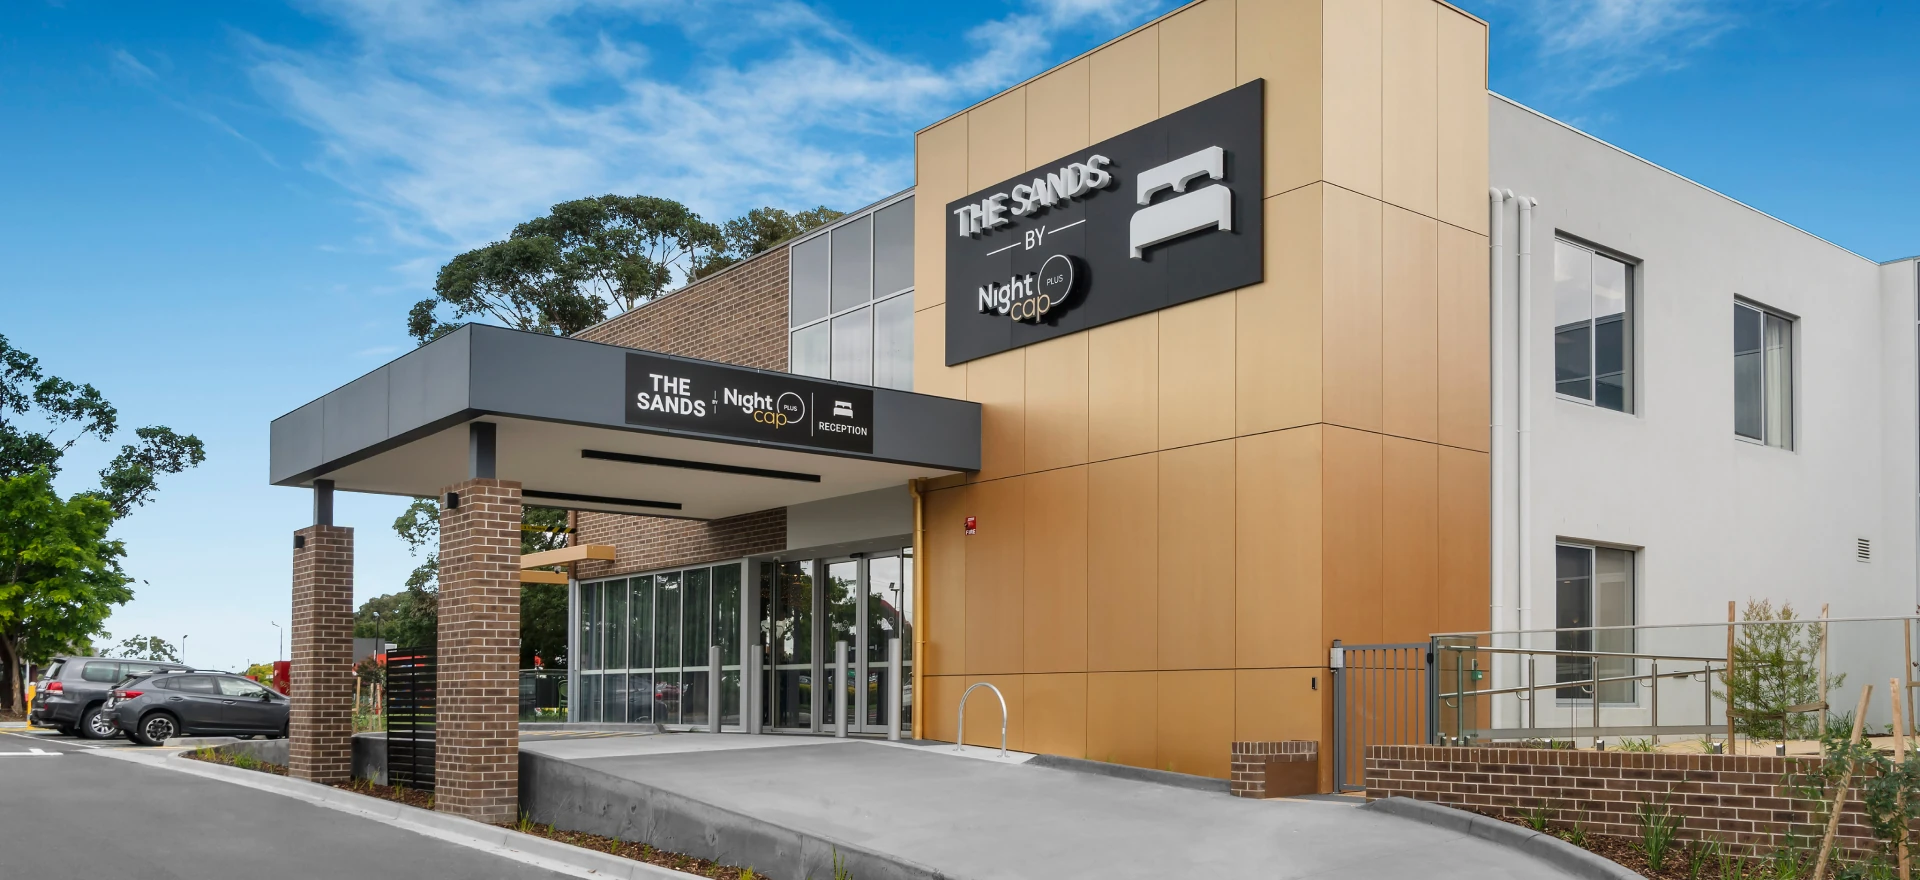
A 61-room hotel development on a culturally significant site in Carrum Downs, delivered with careful Indigenous consultation and a low-excavation footing strategy. De Nova integrated the hotel closely with the adjoining gaming tavern while securing planning approvals within 12 months.
Case StudyCompleted 2019
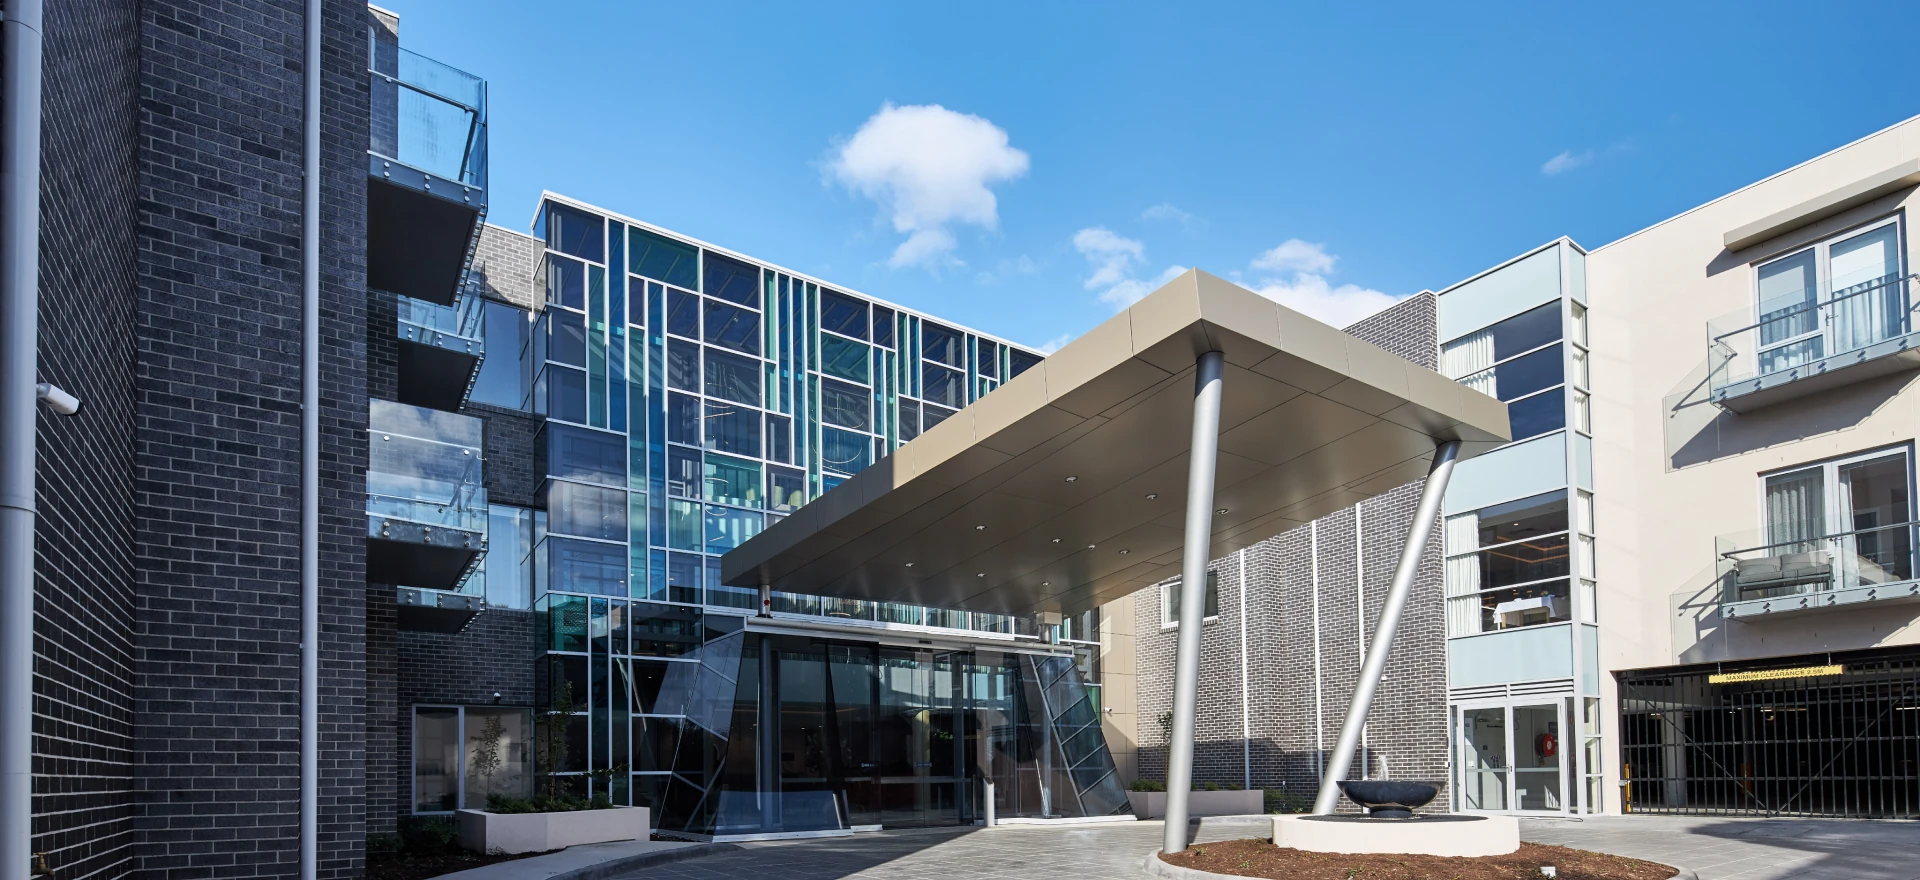
Demolition of a derelict facility and construction of a new 3-storey, 112-bed aged care home for Trinity Aged Care in Banyule. Overcame complex engineering hurdles involving a 6-meter site cut, retention piles with sub-surface anchors, and successful neighbor engagement.
Case StudyCompleted 2019
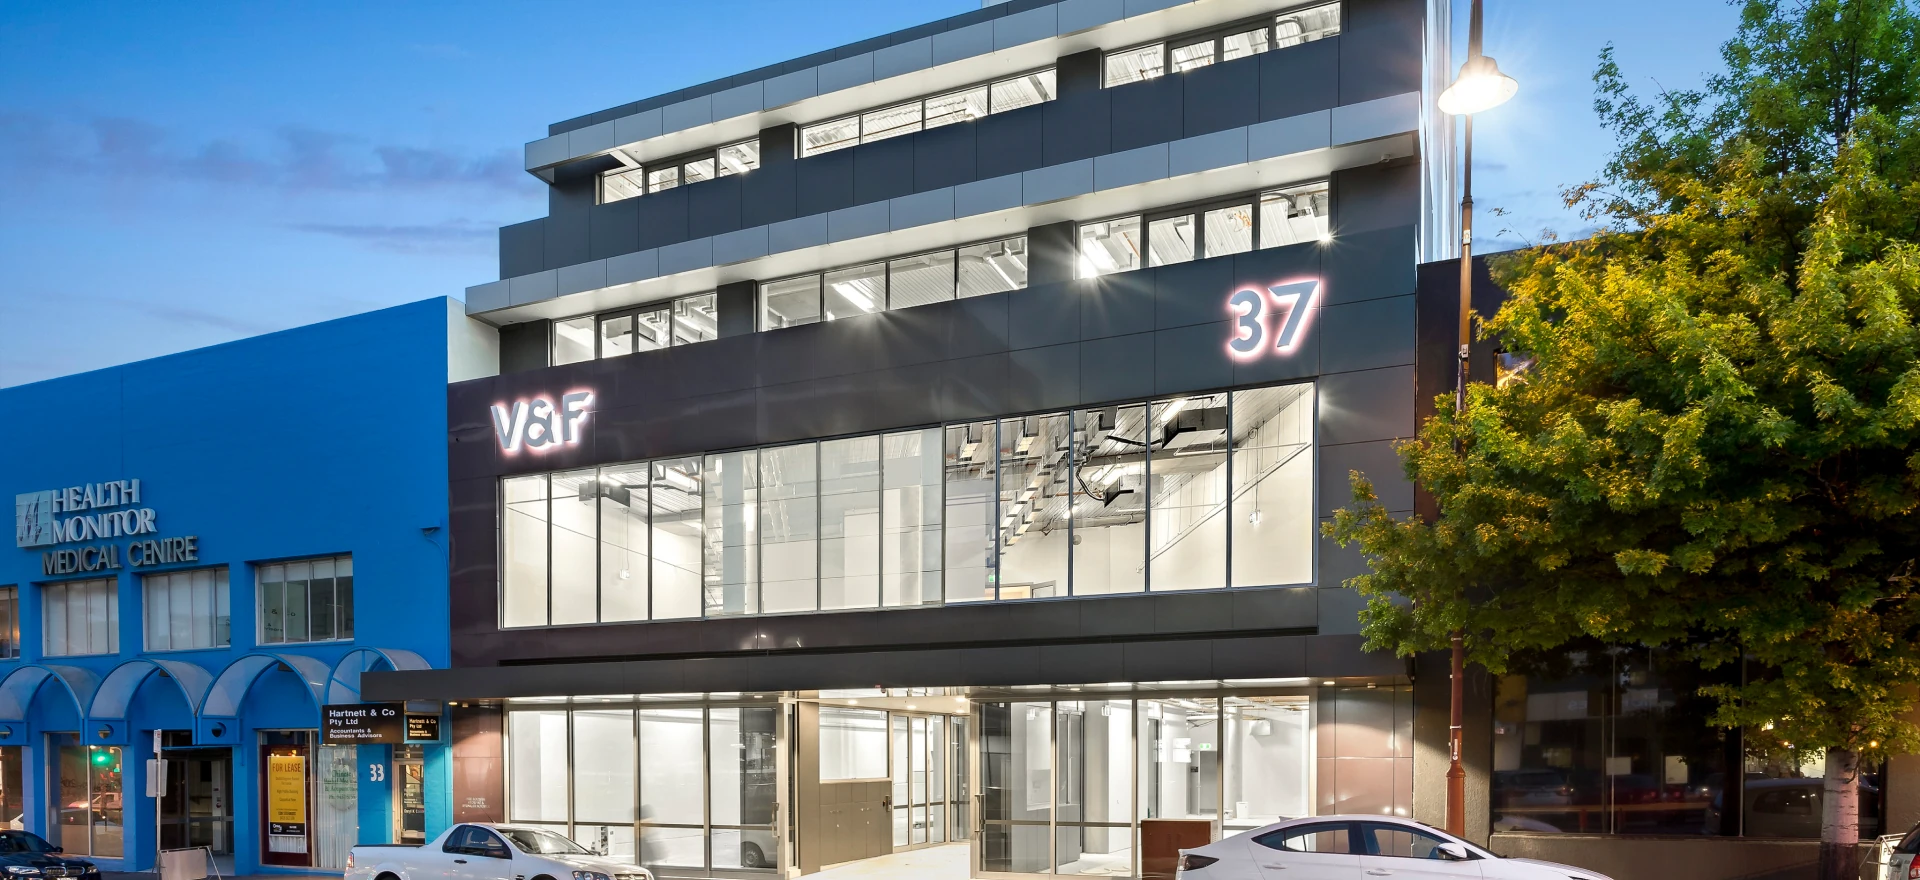
A twin 6-storey mixed-use development in Heidelberg featuring 31 apartments and 1,600m² of retail/office space, unified across a public laneway by a pioneering double-storey suspended air-rights linkway approved by Banyule City Council.
1 / 4
A unique vision with unlimited possibilities