Conventional scheme
- Less
- Yield
Keeping the cut further from adjoining sites avoids the need for neighbour consent, but reduces site yield.
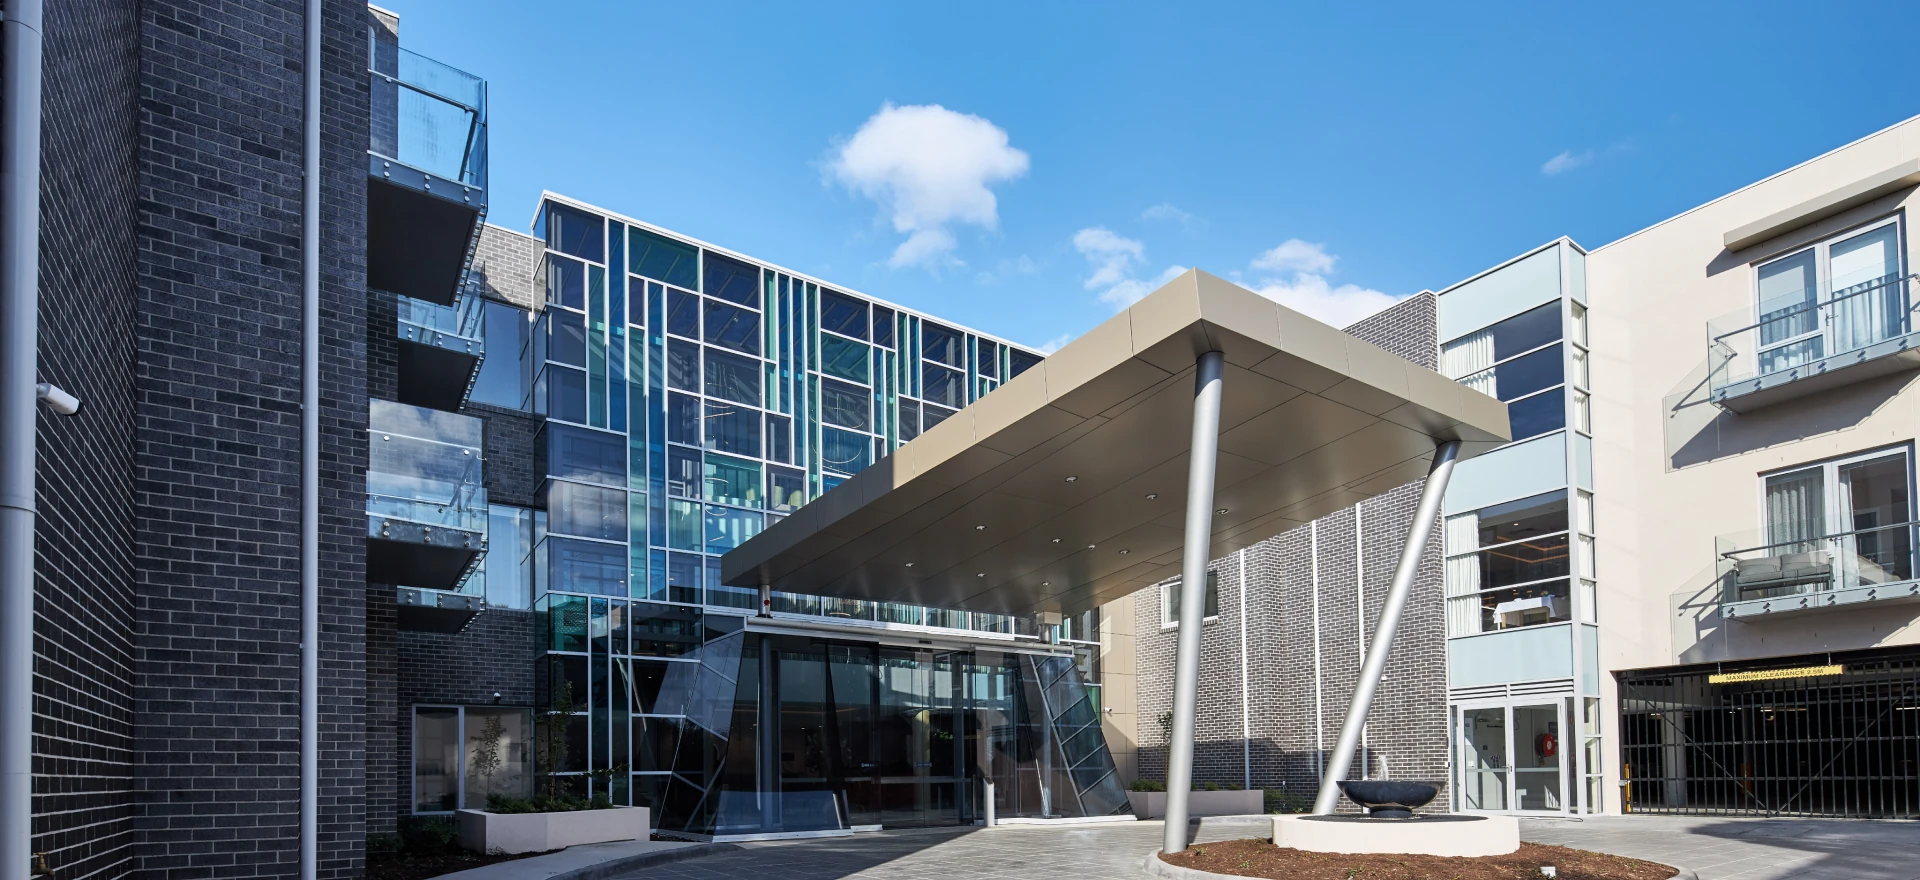
Case study · Aged care · Greensborough
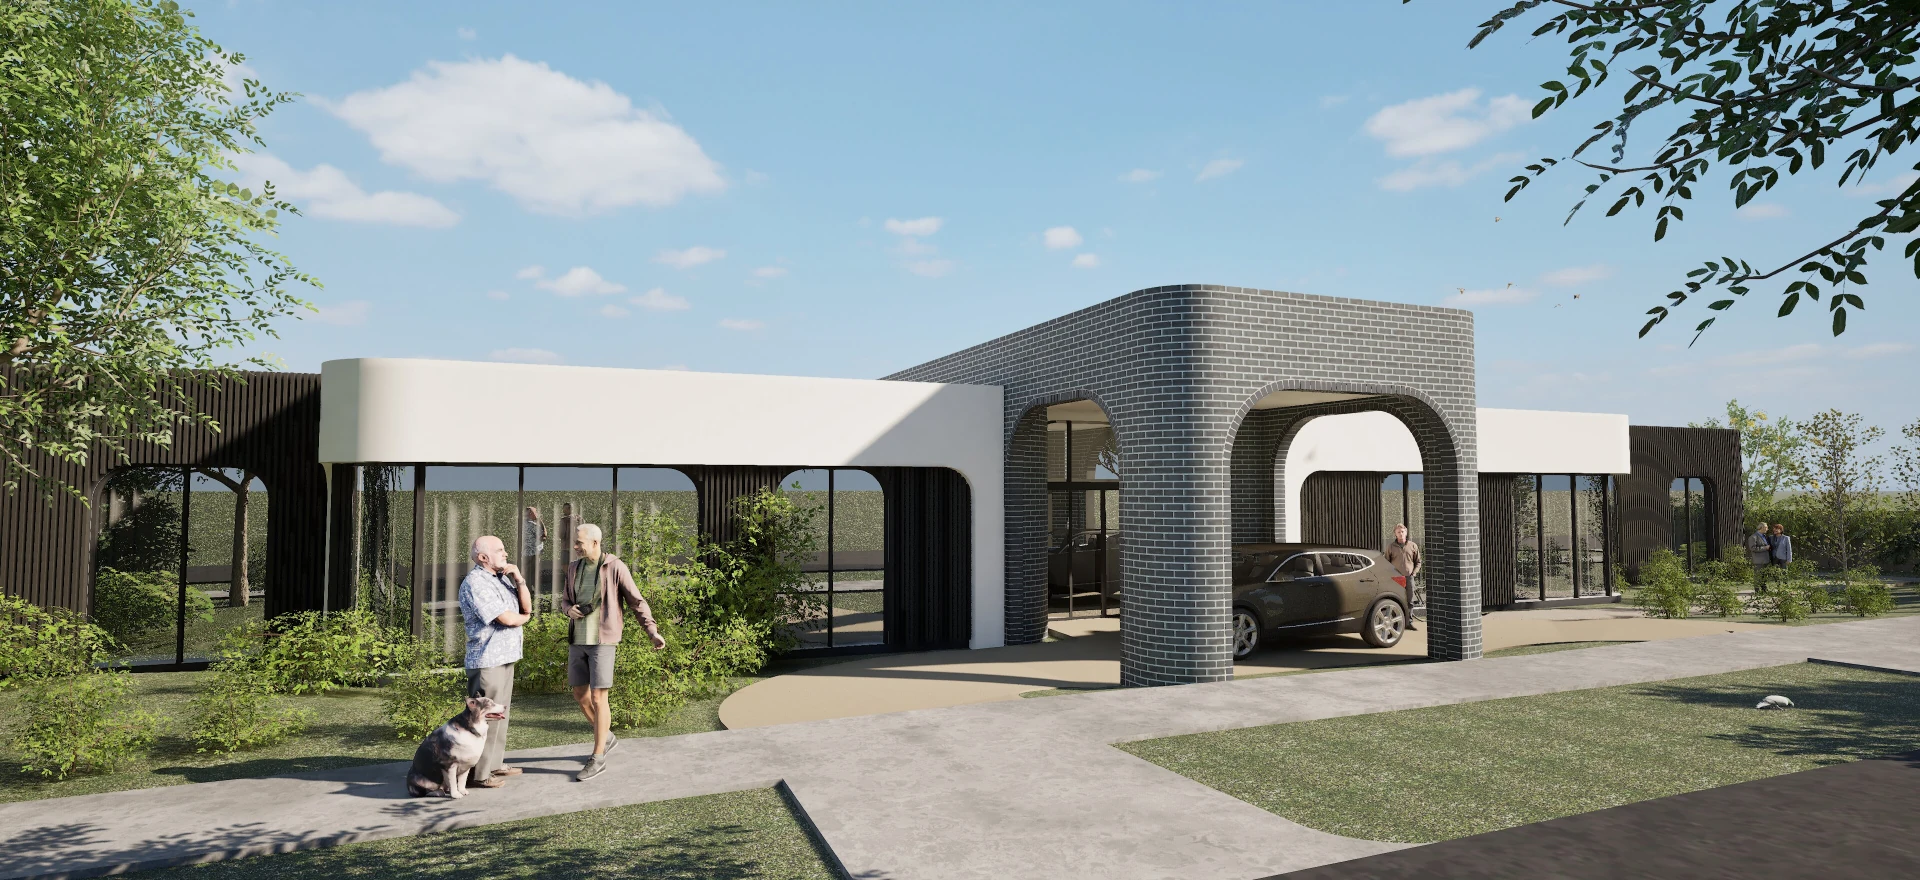
A derelict aged care facility became a new Trinity Aged Care home, made possible by a six-metre site cut and the trust of the neighbours next door.
01 — The project
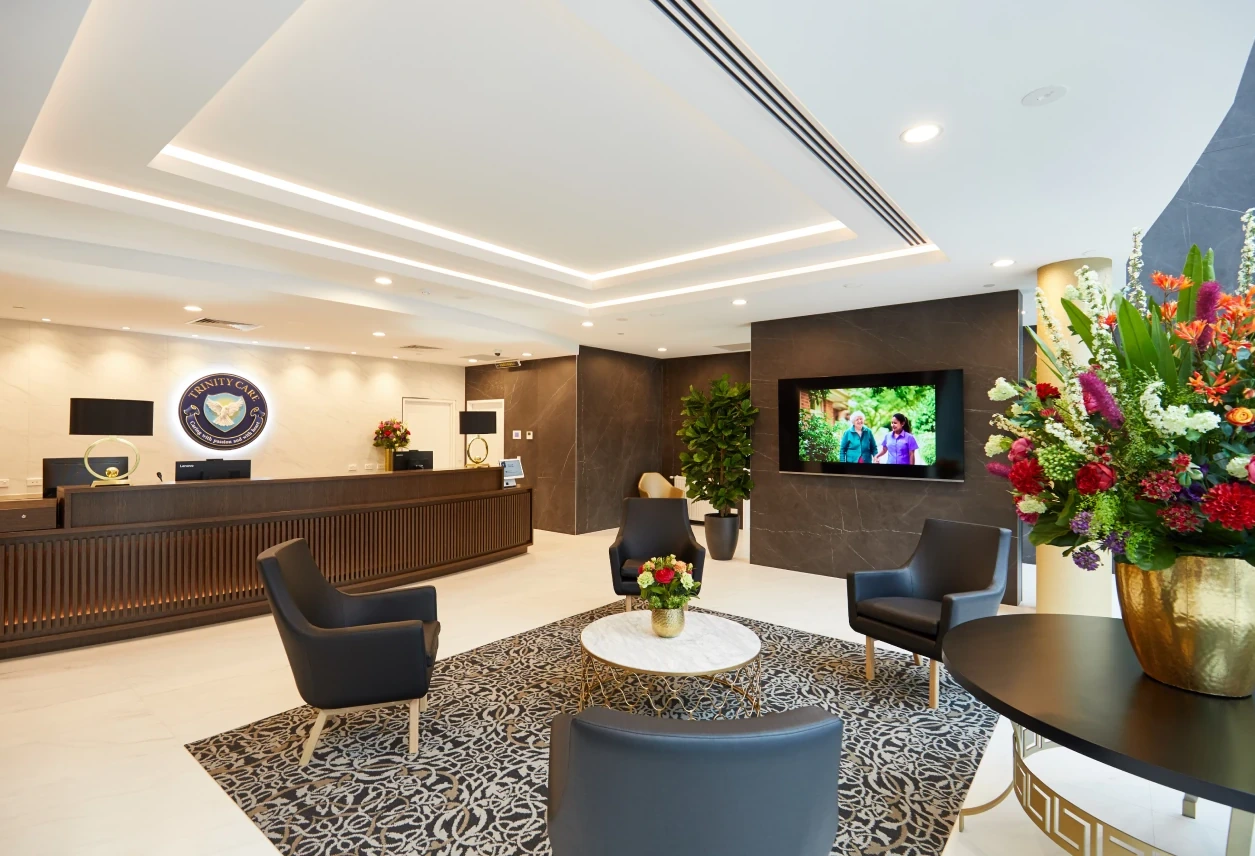
Trinity Aged Care wanted to achieve 90-plus beds. The site held a derelict aged care facility that had to come down to make way for the new building.
02 — The problem
The design needed a substantial stepped site cut very close to an adjoining dwelling. That meant structure, engineering and, above all, the neighbours' consent.
Retention piles supported the cut and formed part of the building structure. The cut was about 6 m, plus the pile embedment below finished level.
The engineers required anchors to the piles, extending several metres under the adjoining property.
We served protection notices, then met the owners at home to explain the design. We built a rapport, and they gave consent.
The scheme drew objections from the public. Council officers supported it, and the construction later proceeded without issue.
Who we worked with
03 — The first move
The decision that shaped everything else came early: a ground-floor car park, with a significant site cut close to the adjoining residential properties.
That one move allowed a generous yield. It also meant the project depended on the neighbours, so we started that conversation first.
Anchors extend several metres under the adjoining property, with the owner's consent.
04 — Before & after
What a conservative scheme would have delivered, against what was approved.
Conventional scheme
Keeping the cut further from adjoining sites avoids the need for neighbour consent, but reduces site yield.
Approved scheme
A greater yield, made possible by the ground-floor car park and the deeper site cut.
The easy route avoided the risk of needing adjoining owners' consent. We took the harder route and managed that risk by earning the neighbours' trust.
05 — What we delivered
De Nova led design, approvals and documentation directly, then administered the contract through construction.
Massing, yield and the ground-floor car park.
CompleteCouncil permit documentation.
CompleteFull documentation.
CompleteBuilder procurement.
CompleteThrough to completion.
CompleteCompleted 2019
06 — Working with Council
A pre-application meeting set the direction. Council officers supported the proposal, with no mediation and no VCAT.
| Banyule City Council | |
|---|---|
| Pre-application | HeldBefore lodging |
| Objections | SeveralFrom the public |
| RFIs | 1Addressed |
Planning permit — Council20 months
Council officer support held throughout, despite the public objections.
07 — Honest notes
Nobody in our industry publishes this part. We think you should see it.
Perhaps we could have resolved more of the objectors' issues. We did try to engage with them.
The individual, one-by-one process left room to do more.
“We'd insist Council arrange one consultative meeting with adjoining owners after lodgement.”
A consolidated, in-person approach instead of the usual individual process.
Project imagery
Case study
Case StudyDocumentation complete, ready for construction commencement
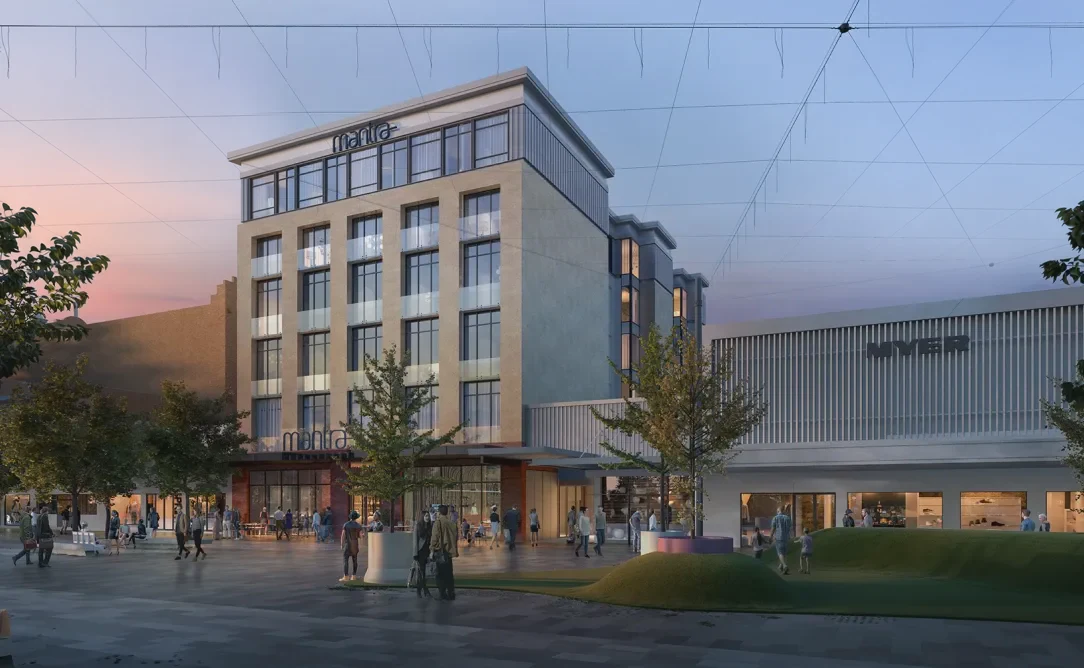
A complex heritage-listed multi-lot and landmark site rework comprising a 110-room, 6-storey plus basement hotel development over 4,930 square meters of gross building area, successfully navigated through both Council and Heritage Victoria approvals.
Case StudyBuilding documentation underway
A live-site aged care extension across 5 construction stages for Brimlea Aged Care. Successfully eliminated internal ramping by negotiating a consistent floor level across existing structures and the new extension despite a flood overlay, overseen by Glen Eira City Council.
Case StudyCompleted 2021
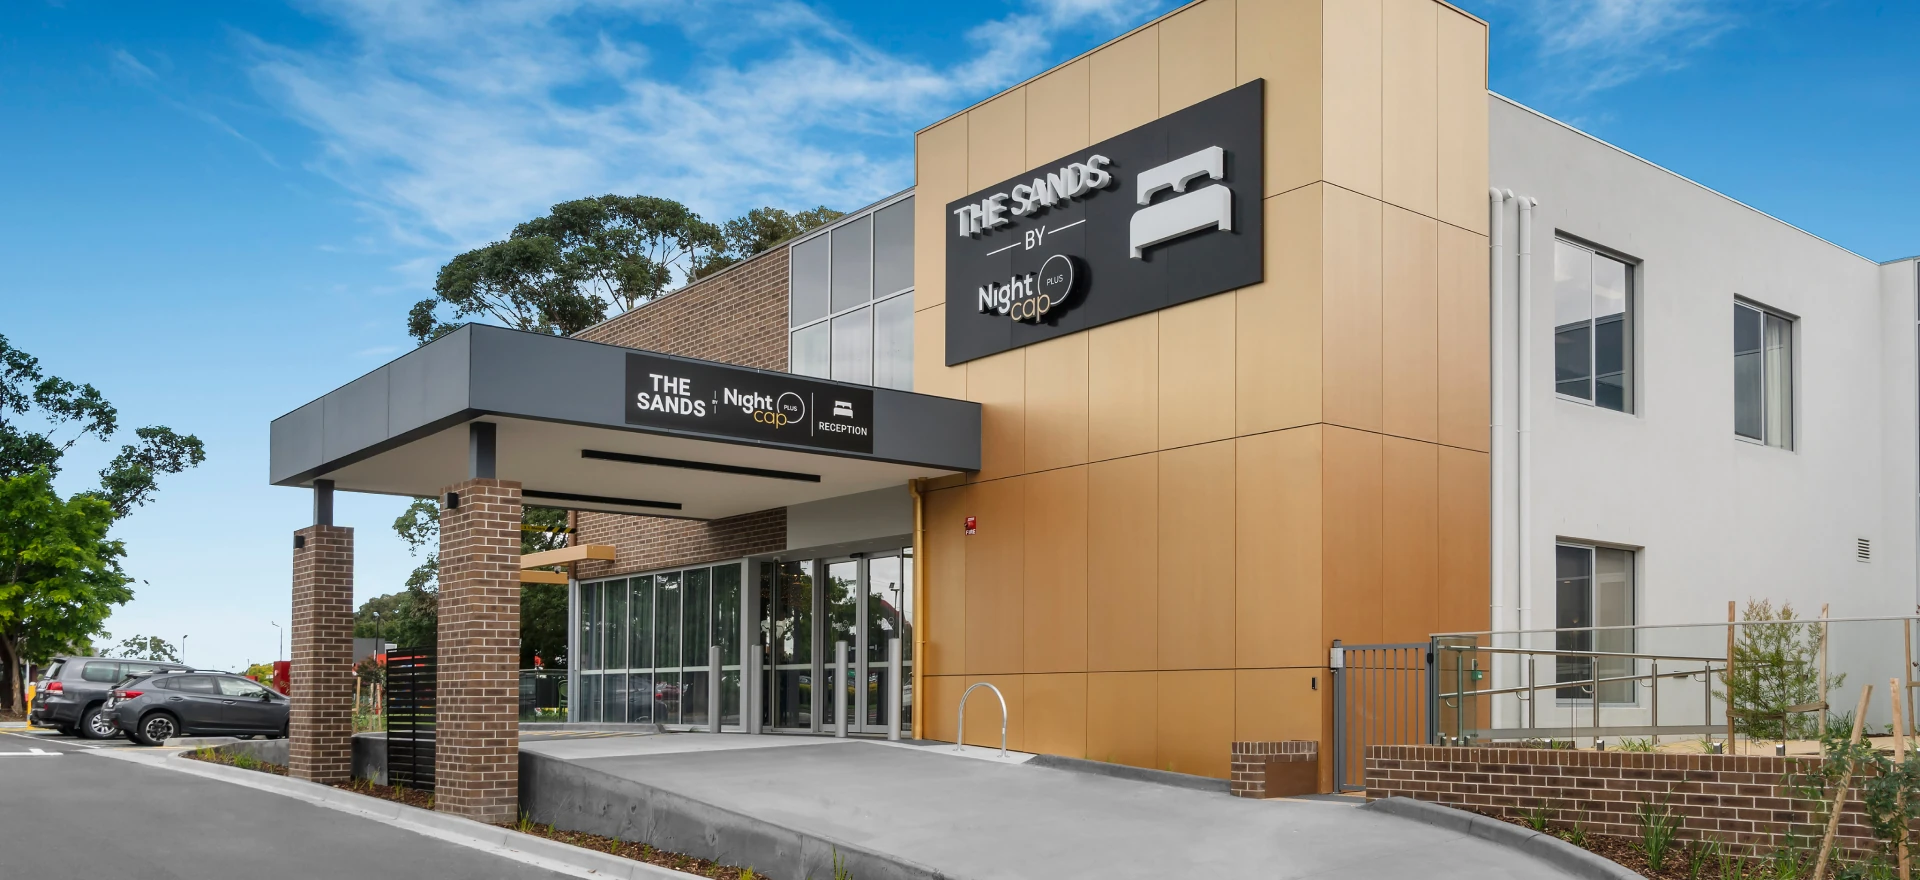
A 61-room hotel development on a culturally significant site in Carrum Downs, delivered with careful Indigenous consultation and a low-excavation footing strategy. De Nova integrated the hotel closely with the adjoining gaming tavern while securing planning approvals within 12 months.
Case StudyCompleted 2019
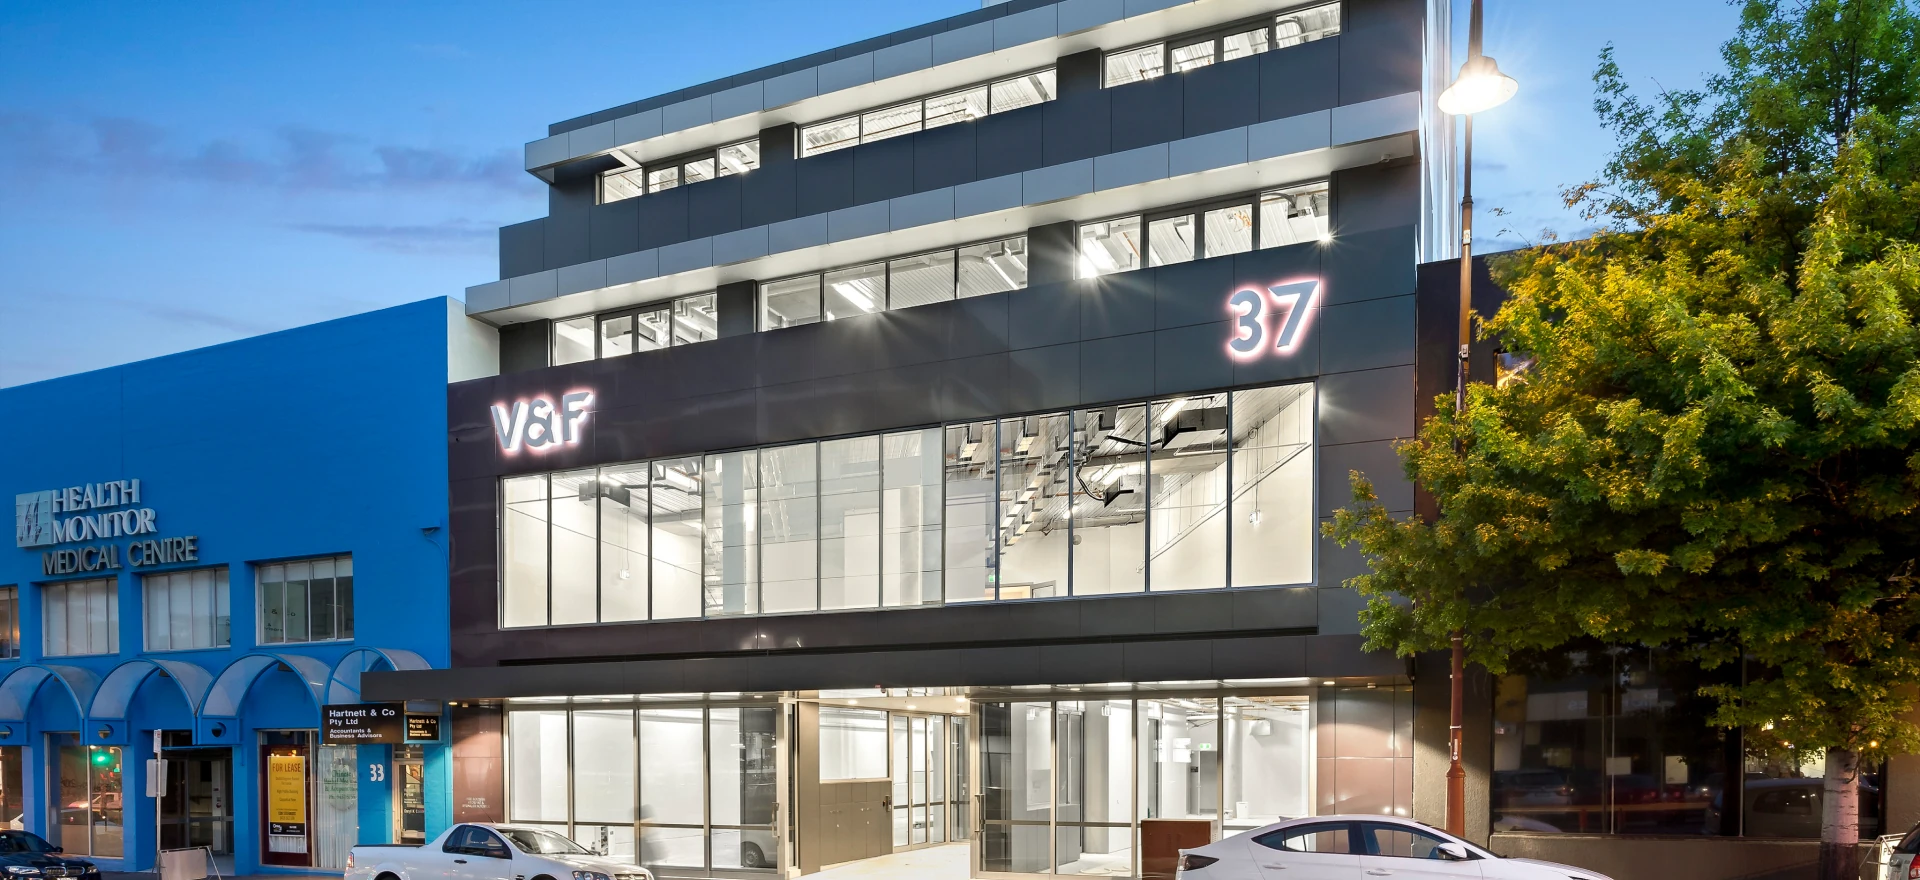
A twin 6-storey mixed-use development in Heidelberg featuring 31 apartments and 1,600m² of retail/office space, unified across a public laneway by a pioneering double-storey suspended air-rights linkway approved by Banyule City Council.
1 / 4
A unique vision with unlimited possibilities