Conventional scheme
- 2
- Floor levels
An existing building at one level and an extension at a much higher one, joined by significant internal pedestrian ramping.

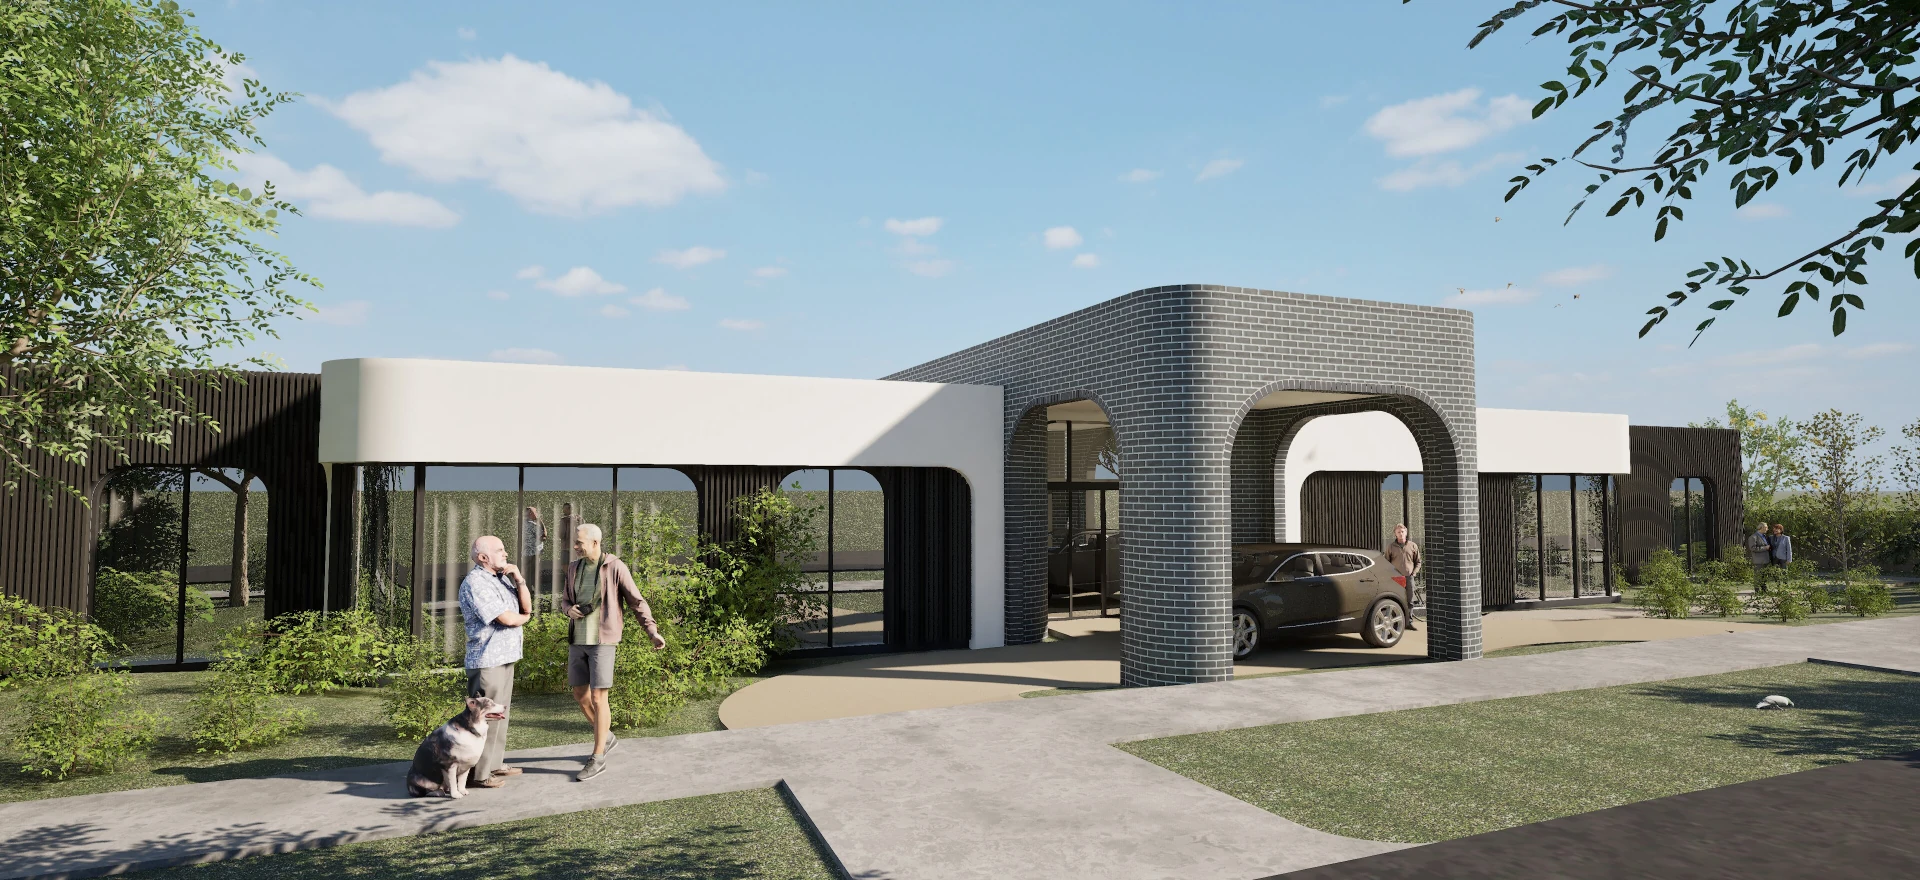
Case study · Aged care · Murrumbeena
A live-site aged care extension for Brimlea Aged Care, built in five stages so residents stay in place, with a flood overlay challenged to avoid internal ramping.
01 — The project
Brimlea Aged Care wanted to consolidate the site and remove existing shared accommodation. The existing buildings had been extended and refurbished over several decades.
02 — The problem
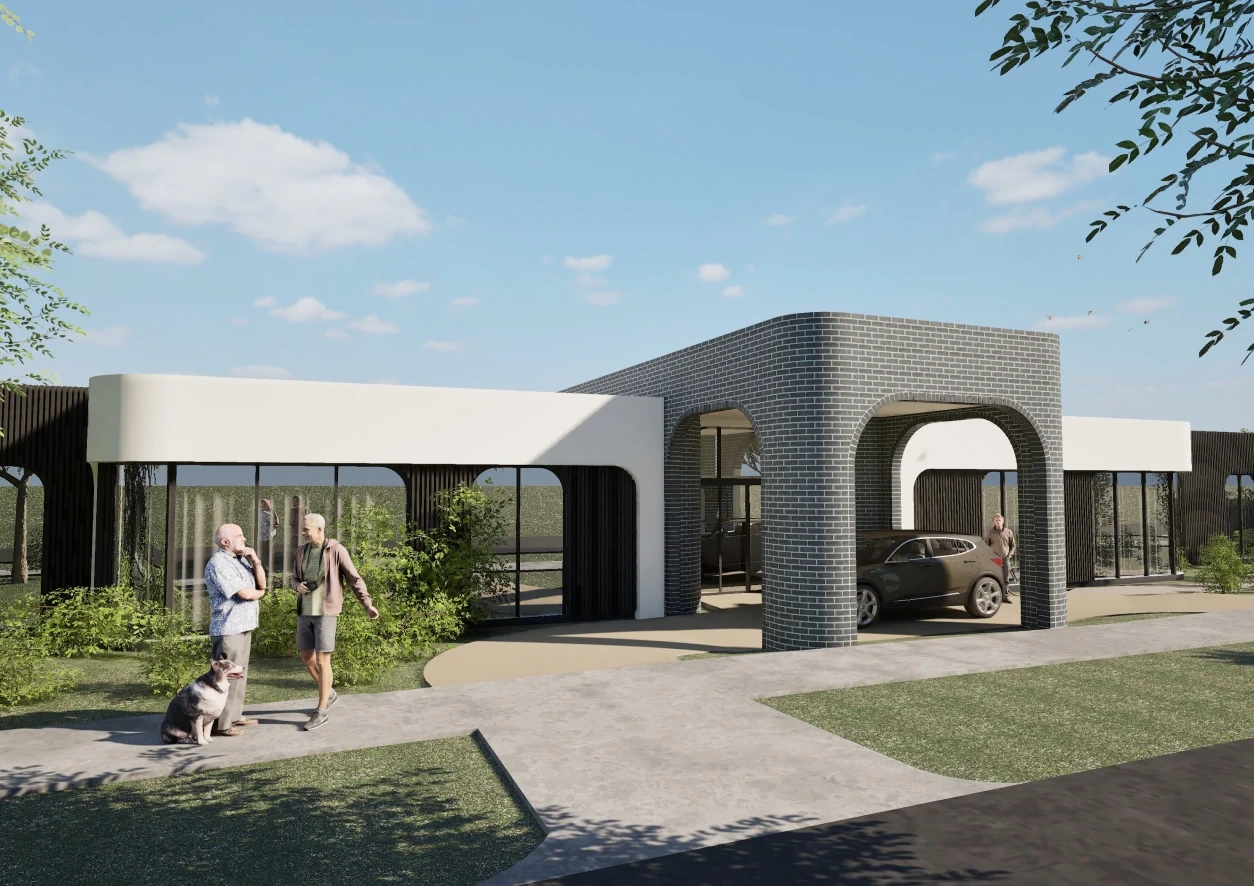
Residents stayed in place throughout. The existing buildings were complex, and the flood overlay threatened to force ramps through the building.
With residents staying in place, we devised a staging plan with the client. It became part of the construction documentation, so the services design was detailed accordingly and tendering builders allowed for the program and complexity.
The existing structures made it harder to decide what layout changes were possible.
Considerable work and extensive negotiation with the relevant authorities was needed to set the extension floor level.
A previous design practice's scheme had two floor levels between the existing building and the extension because of the flood overlay, with considerable internal ramping between them.
Who we worked with
03 — The first move
The decision that set the direction came early: we would challenge the floor level height the earlier scheme had accepted.
If the authorities agreed, the extension could sit at the same level as the existing building, and residents could move through one building without ramps.
Floor level agreed with the relevant authorities despite the flood overlay.
04 — Before & after
What a conservative scheme would have delivered, against what was approved.
Conventional scheme
An existing building at one level and an extension at a much higher one, joined by significant internal pedestrian ramping.
Approved scheme
One building, existing and extension, with the same floor level throughout.
We challenged the requirement with the relevant authorities and succeeded in adopting a lower floor level in the extension, in keeping with the existing building.
05 — What we delivered
De Nova led design, approvals and documentation directly. Tender and contract administration are still to follow.
Layout and the floor-level strategy.
CompletePermit documentation.
CompleteUnderway, including the staging plan.
UpcomingTo follow.
UpcomingTo follow, through construction.
UpcomingBuilding documentation underway
06 — Working with Council
A clean approval. The one real unknown was whether the authorities would agree to the floor level.
| Glen Eira City Council | |
|---|---|
| Pre-application | None |
| Objections | None |
| RFIs | 1Addressed |
Planning permit — Council8 months
The floor-level negotiation with the flood overlay authorities ran alongside the permit.
07 — Honest notes
Nobody in our industry publishes this part. We think you should see it.
The approval was smooth. The driveway and crossing design required a further review during building documentation.
“I'd have checked the previous designer's approved scheme more closely.”
Our client approached us with an existing planning permit and a very different alternative scheme for the site. That previous scheme was deemed not appropriate from a capital expenditure perspective. We provided a very different concept for the site. As part of that design, we adopted the earlier designer’s scheme for the driveway and entrance crossing design, as it had formed part of the earlier Council approval and we thought it best not to unnecessarily further complicate the application, given the location was suitable. Following receipt of our planning permit, and whilst working through detailed design as part of the building documentation phase, we noticed that the crossing and driveway design may not be compliant. So a traffic engineer was appointed to review, and sure enough it was neither compliant nor practical. A minor amendment to the current permit application was lodged with Council to remedy this, and the building documentation was amended accordingly.
Project imagery
Case study
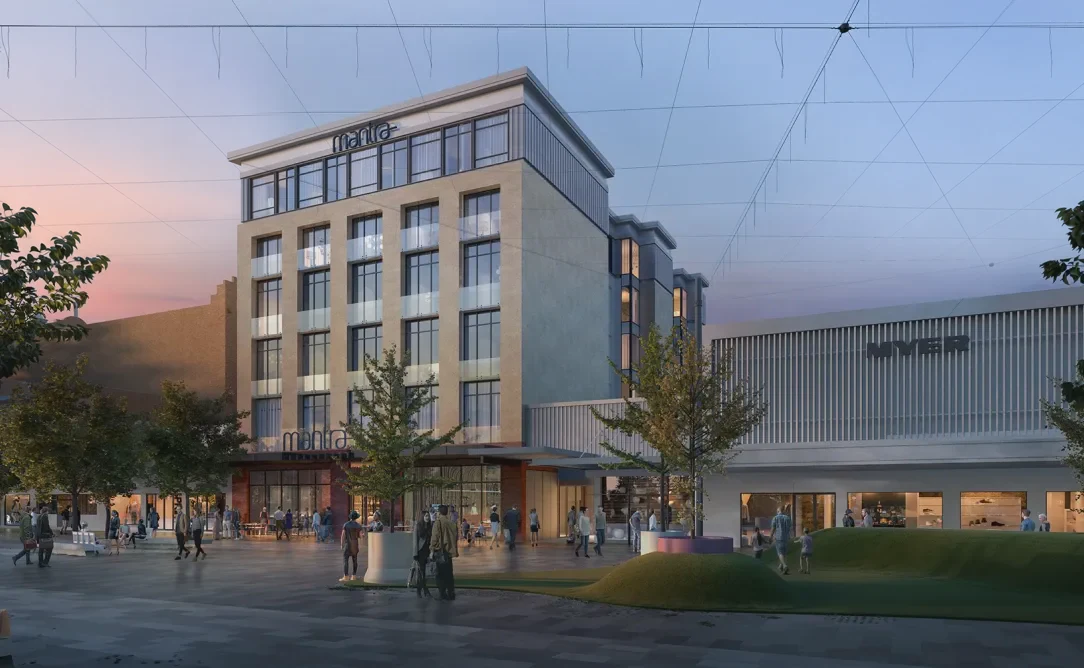
Case StudyDocumentation complete, ready for construction commencement
A complex heritage-listed multi-lot and landmark site rework comprising a 110-room, 6-storey plus basement hotel development over 4,930 square meters of gross building area, successfully navigated through both Council and Heritage Victoria approvals.
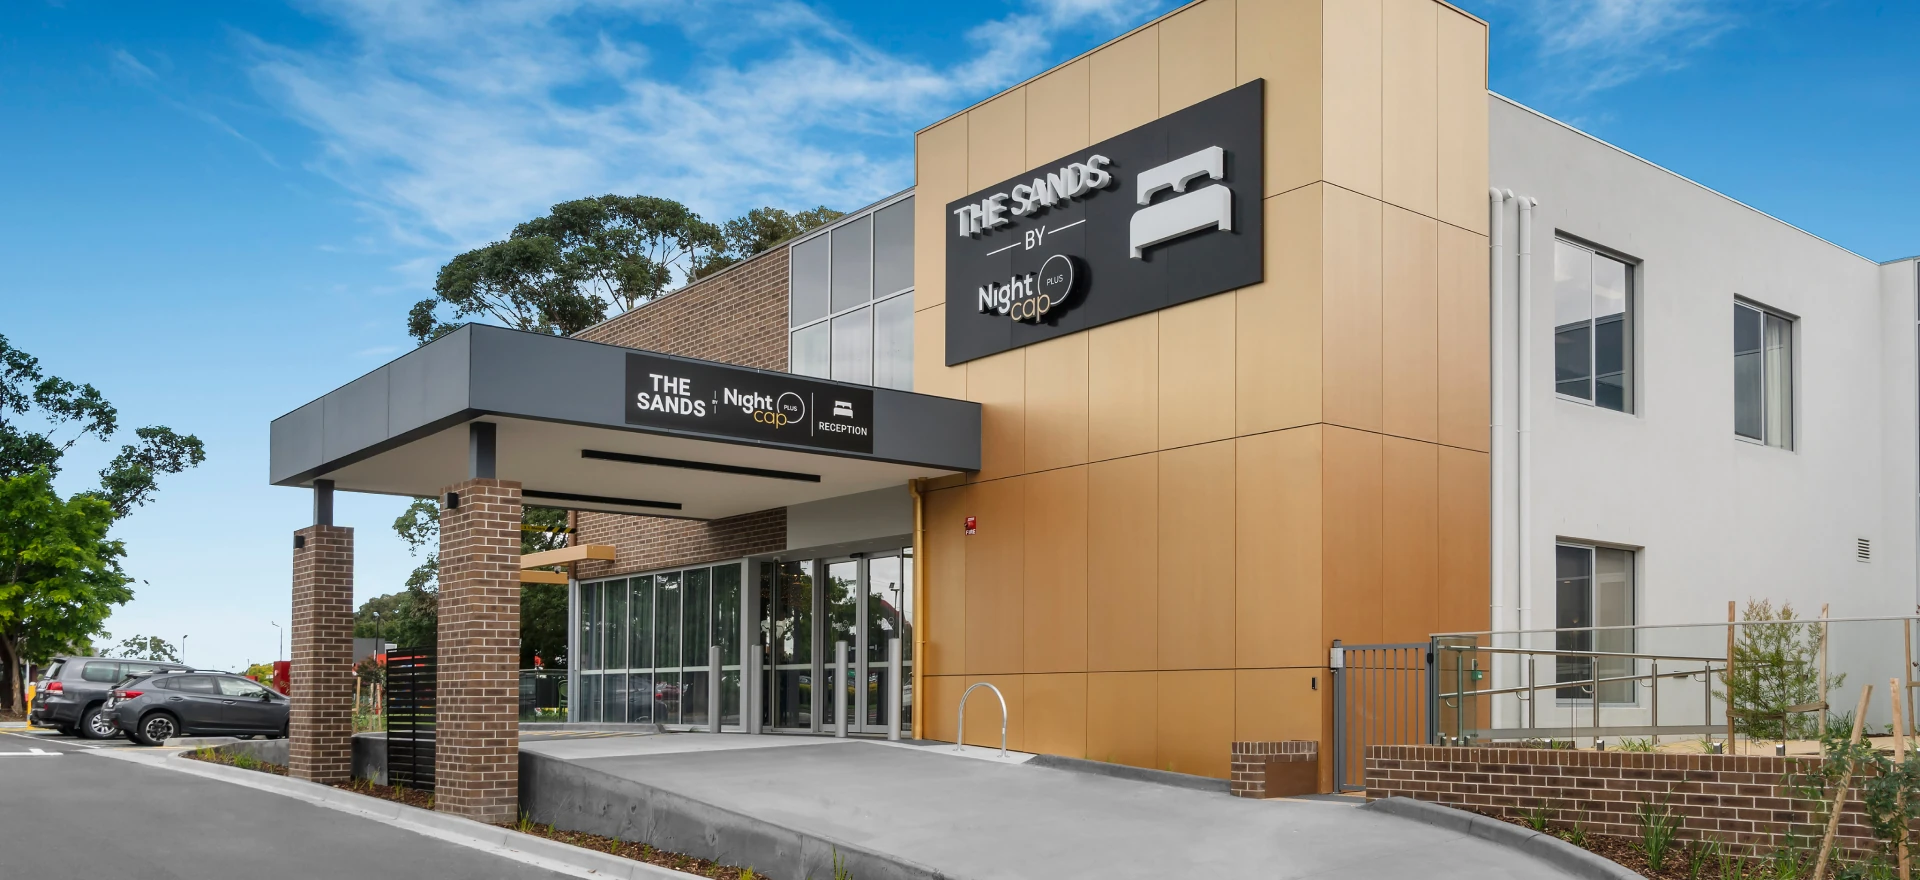
Case StudyCompleted 2021
A 61-room hotel development on a culturally significant site in Carrum Downs, delivered with careful Indigenous consultation and a low-excavation footing strategy. De Nova integrated the hotel closely with the adjoining gaming tavern while securing planning approvals within 12 months.
Case StudyCompleted 2019
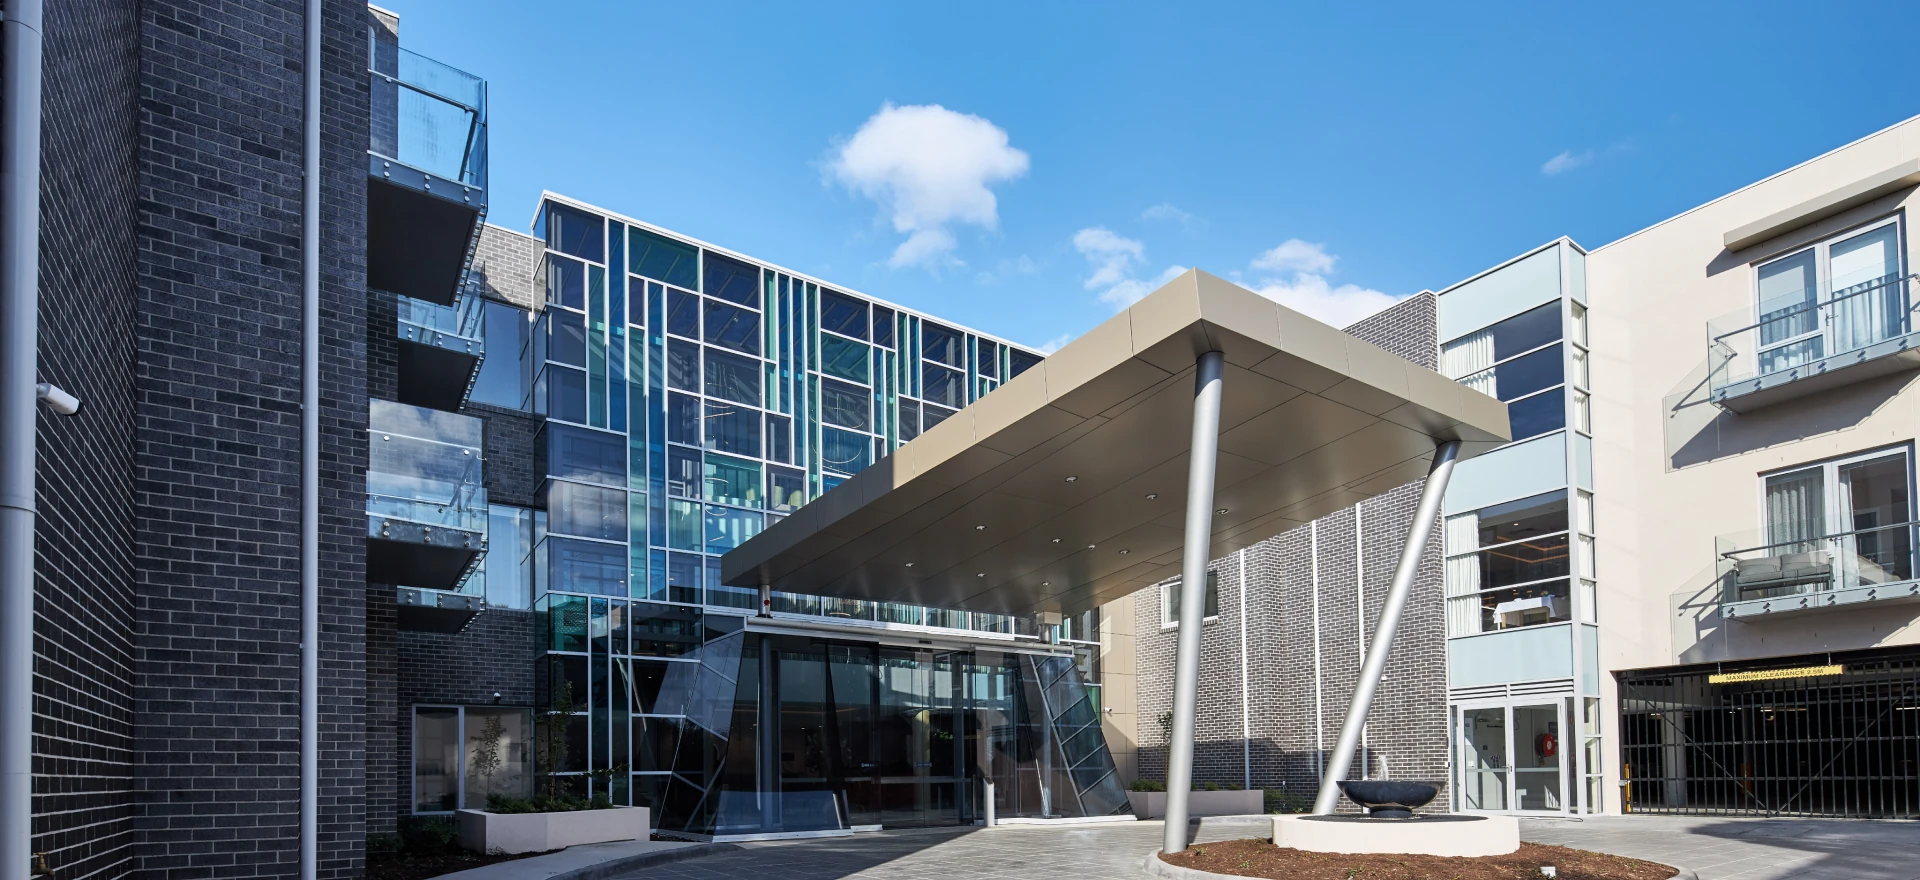
Demolition of a derelict facility and construction of a new 3-storey, 112-bed aged care home for Trinity Aged Care in Banyule. Overcame complex engineering hurdles involving a 6-meter site cut, retention piles with sub-surface anchors, and successful neighbor engagement.
Case StudyCompleted 2019
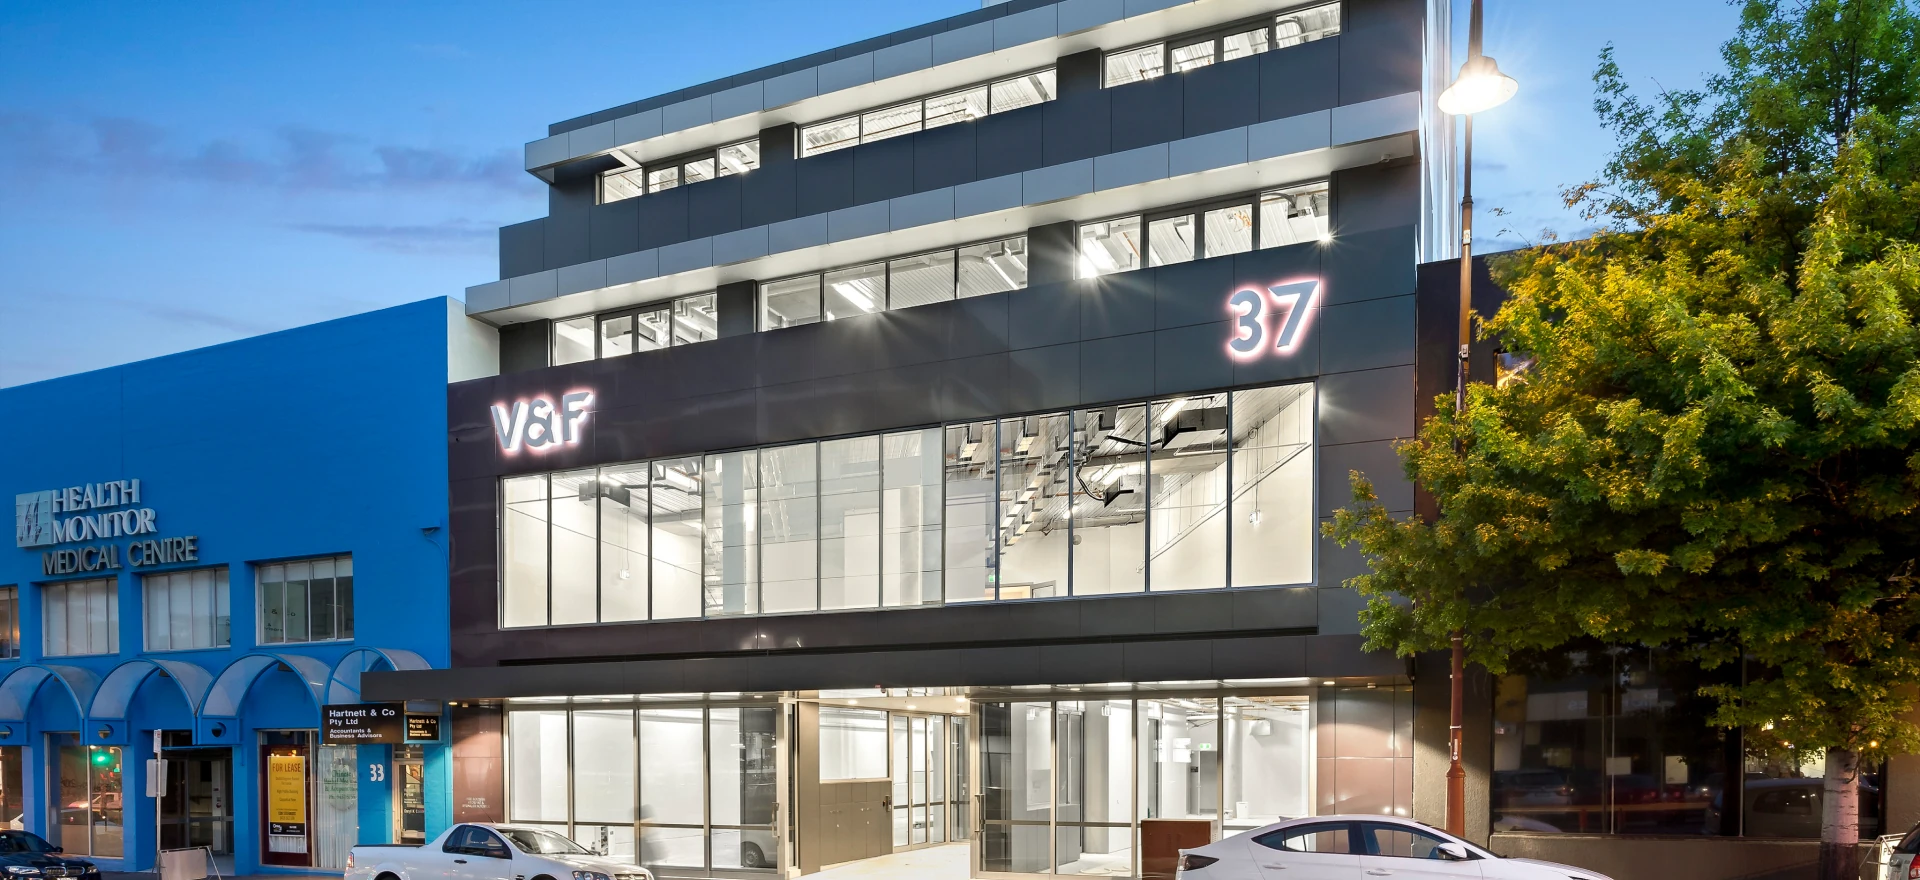
A twin 6-storey mixed-use development in Heidelberg featuring 31 apartments and 1,600m² of retail/office space, unified across a public laneway by a pioneering double-storey suspended air-rights linkway approved by Banyule City Council.
1 / 4
A unique vision with unlimited possibilities