The consultation took time.
The Aboriginal consultation process was reasonably lengthy, with several meetings required.
We worked with a specialist consultant to keep it running smoothly, and it ended with a good result.
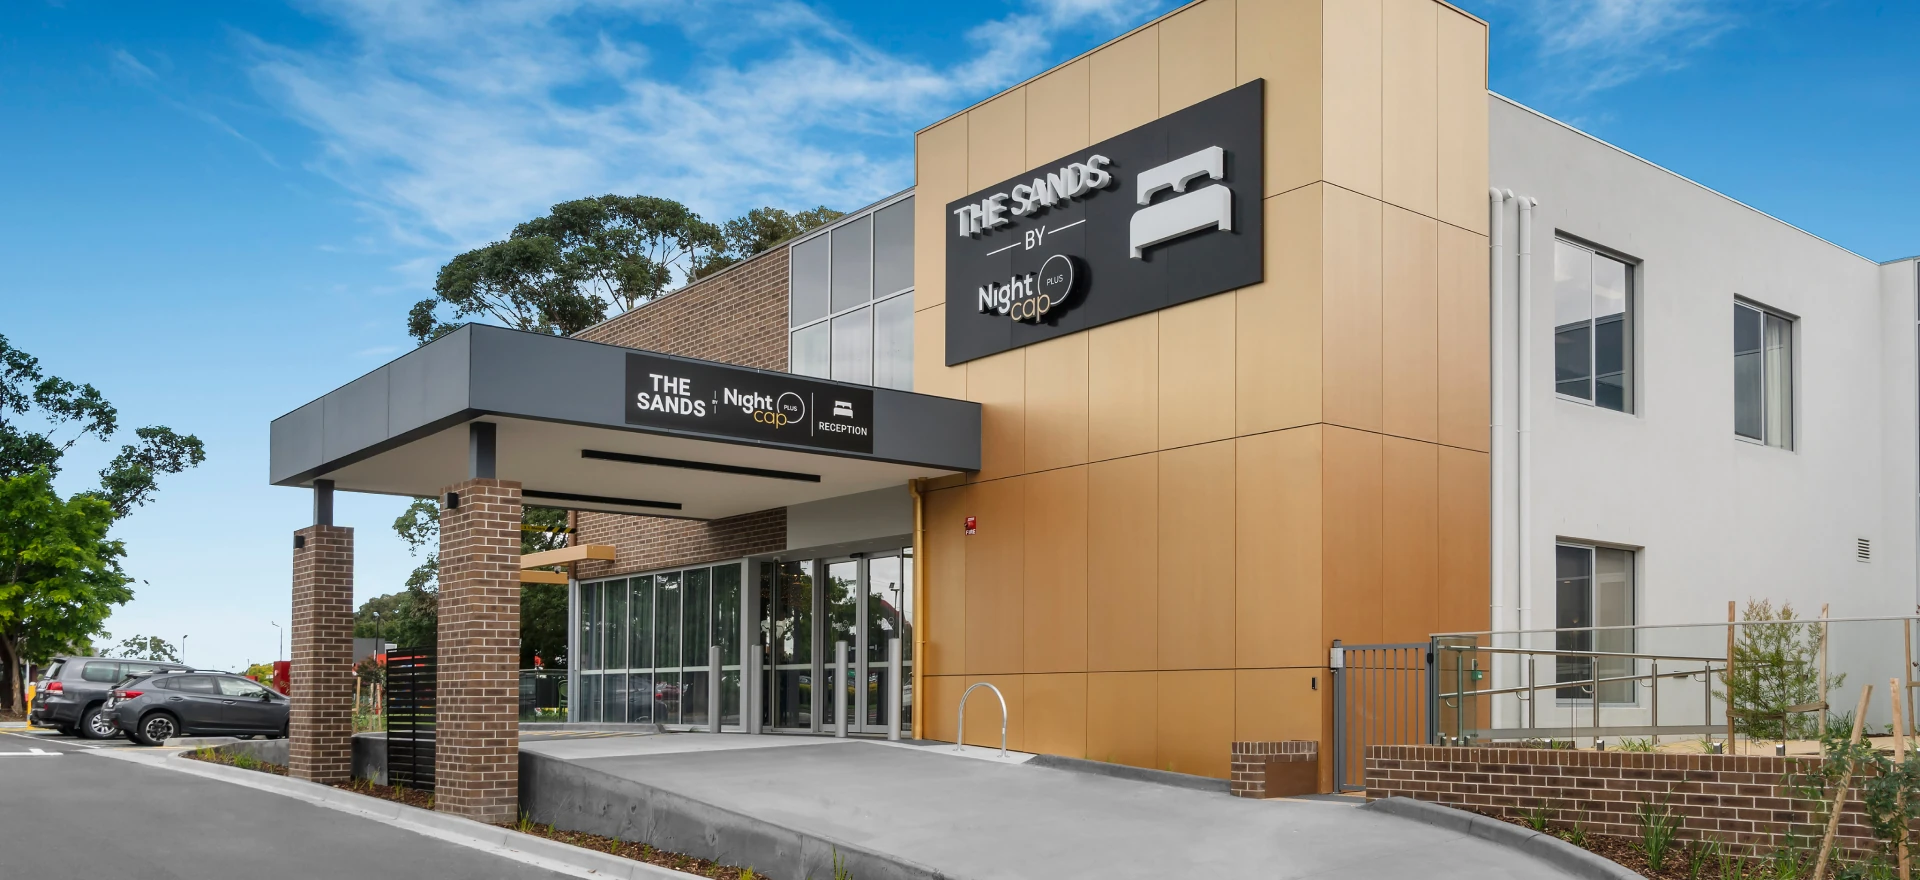
Case study · Residential hotel · Carrum Downs
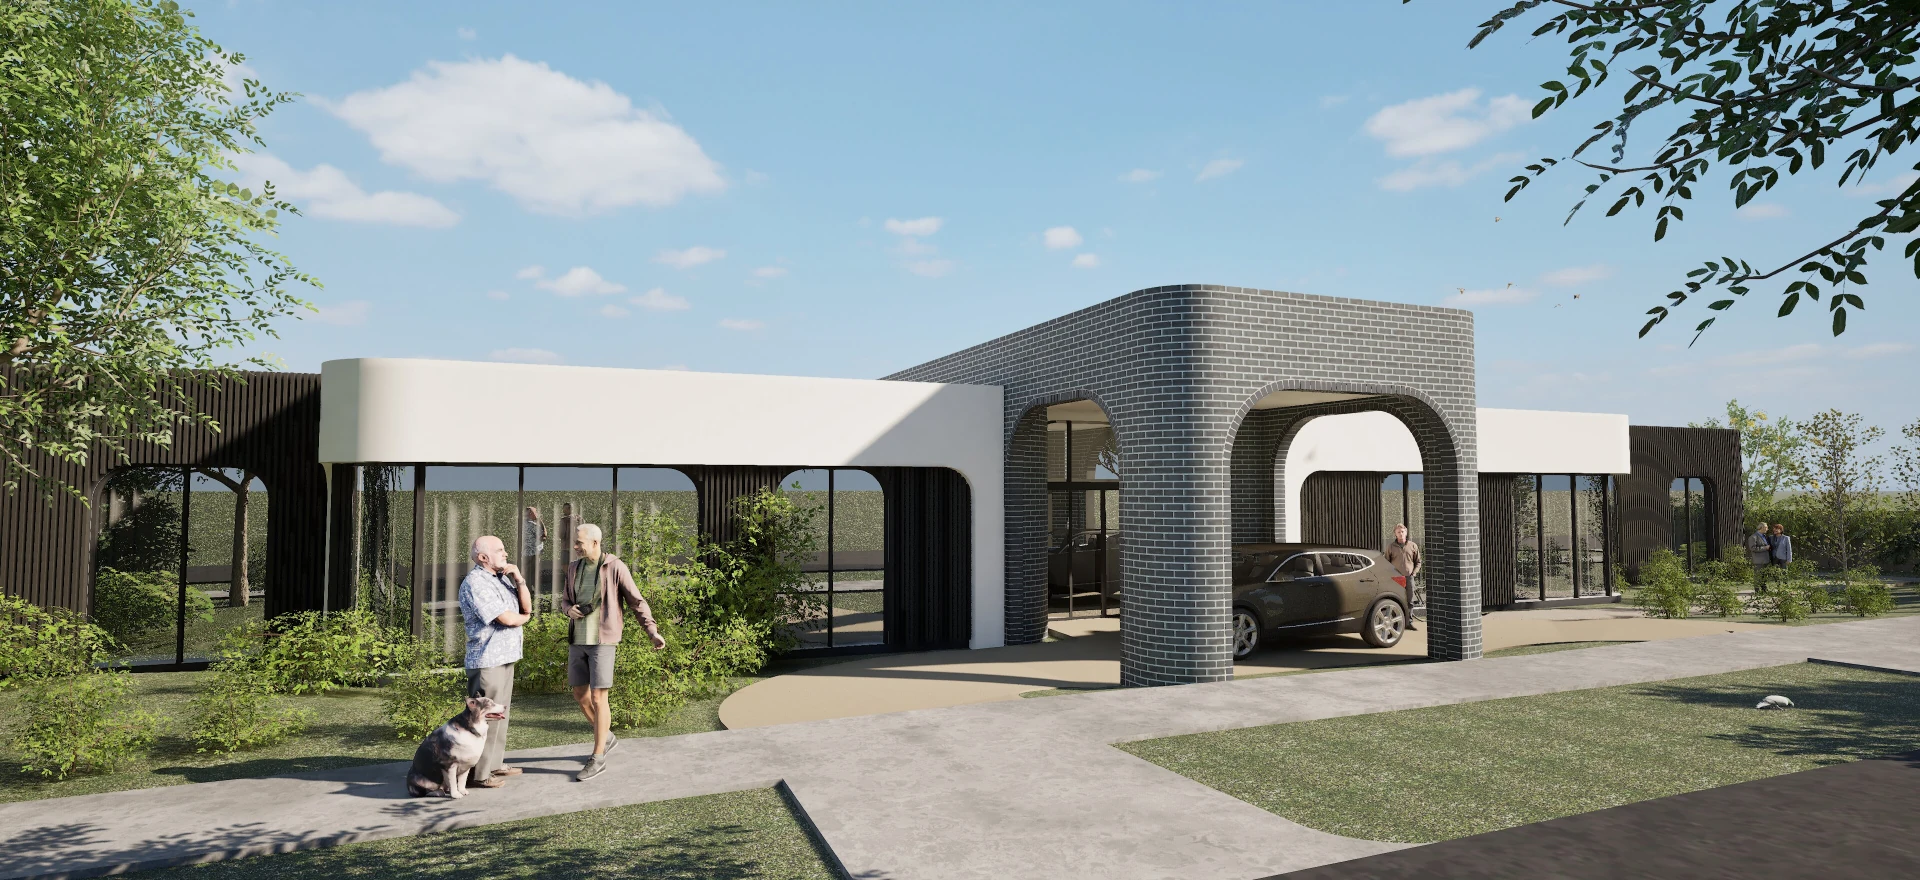
A residential hotel beside a gaming tavern, designed with the Indigenous Community so that disturbing the ground was kept to a minimum.
01 — The project
The operator wanted a particular number of rooms rather than the maximum the site could hold. It was a niche use, with a brief driven by the operator's preferred yield.
02 — The problem
The site carried a Cultural Indigenous Significance Overlay. Building a hotel here meant working with the Indigenous Community and disturbing as little ground as possible.
We met the Bunurong Land Council Aboriginal Corporation to table the proposed hotel design, discuss the process and obtain the necessary approvals.
A specialist consultant carried out test pit and trench surveys to locate any artefacts.
A suspended slab on steel beams and posts, with localised piers and screw piles, minimised excavation.
The Indigenous Community supported the strategy, and all necessary permits were received. Monitoring continued during ground works without any issue.
Who we worked with
03 — The first move
The decision that set the direction: the hotel should have a solid interface with the gaming tavern next door.
Hotel guests were to dine in the tavern's bistro, so we placed the two buildings close together, with good sight lines between their entrances.
Hotel and tavern share the same property.
04 — The footing
To minimise excavation, we developed a footing design that kept most of the building off the ground. The Indigenous Community supported this strategy.
Ground floor suspended slab
05 — What we delivered
De Nova led design, approvals and documentation directly, then administered the contract through construction.
Massing and the tavern link.
CompletePermit and overlay approvals.
CompleteFull documentation.
CompleteBuilder procurement.
CompleteThrough to completion.
CompleteCompleted 2021
06 — Working with Council
A minor number of objections, one request for further information, and no mediation or VCAT.
| Frankston City Council | |
|---|---|
| Objections | Minor |
| RFIs | 1Addressed |
Planning permit — Council12 months
The overlay was addressed through consultation, surveys and a footing design the Indigenous Community supported.
07 — Honest notes
Nobody in our industry publishes this part. We think you should see it.
The Aboriginal consultation process was reasonably lengthy, with several meetings required.
We worked with a specialist consultant to keep it running smoothly, and it ended with a good result.
“Nothing.”
The process was long, but the Indigenous Community supported the footing strategy and the works went ahead without issue.
Project imagery
Case study
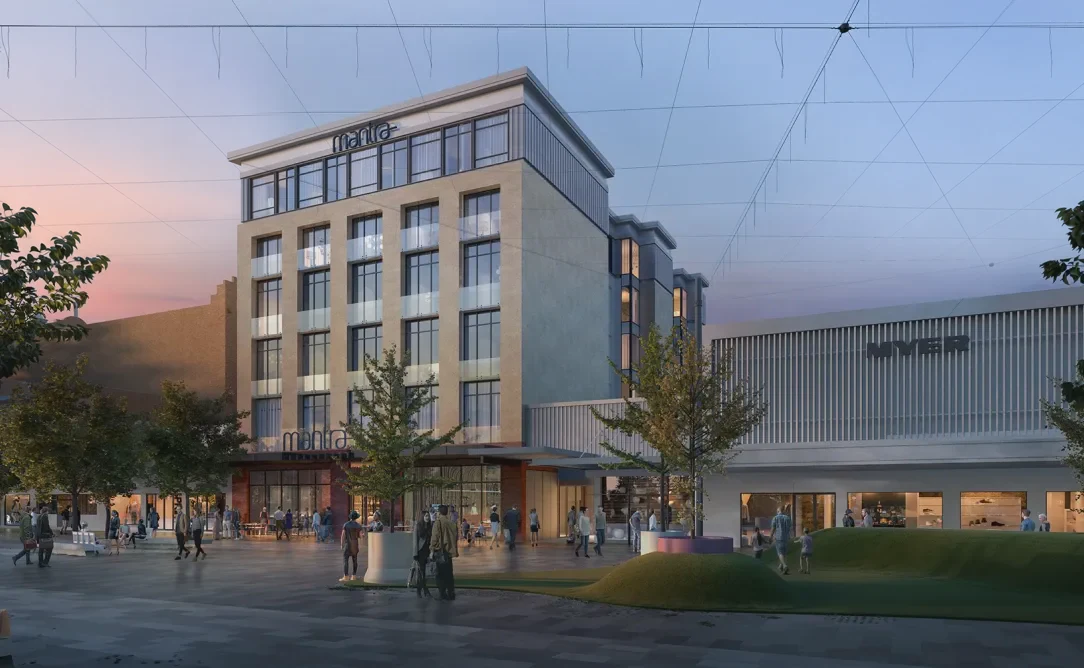
Case StudyDocumentation complete, ready for construction commencement
A complex heritage-listed multi-lot and landmark site rework comprising a 110-room, 6-storey plus basement hotel development over 4,930 square meters of gross building area, successfully navigated through both Council and Heritage Victoria approvals.
Case StudyBuilding documentation underway
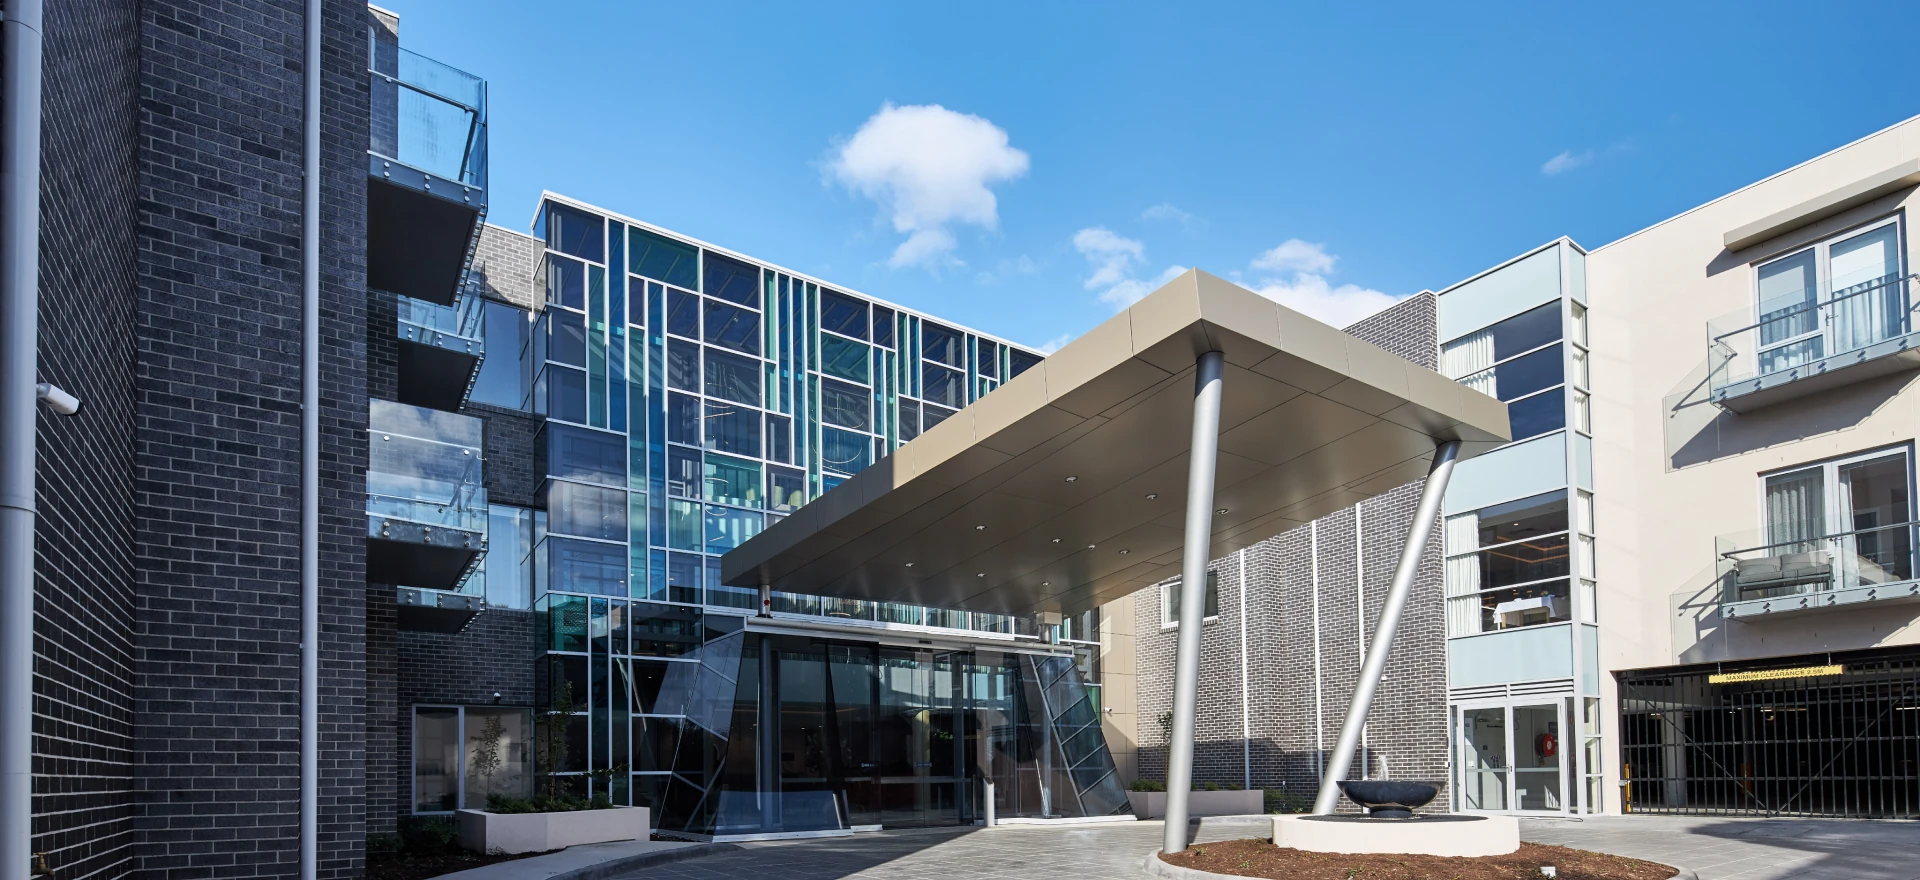
A live-site aged care extension across 5 construction stages for Brimlea Aged Care. Successfully eliminated internal ramping by negotiating a consistent floor level across existing structures and the new extension despite a flood overlay, overseen by Glen Eira City Council.
Case StudyCompleted 2019
Demolition of a derelict facility and construction of a new 3-storey, 112-bed aged care home for Trinity Aged Care in Banyule. Overcame complex engineering hurdles involving a 6-meter site cut, retention piles with sub-surface anchors, and successful neighbor engagement.
Case StudyCompleted 2019
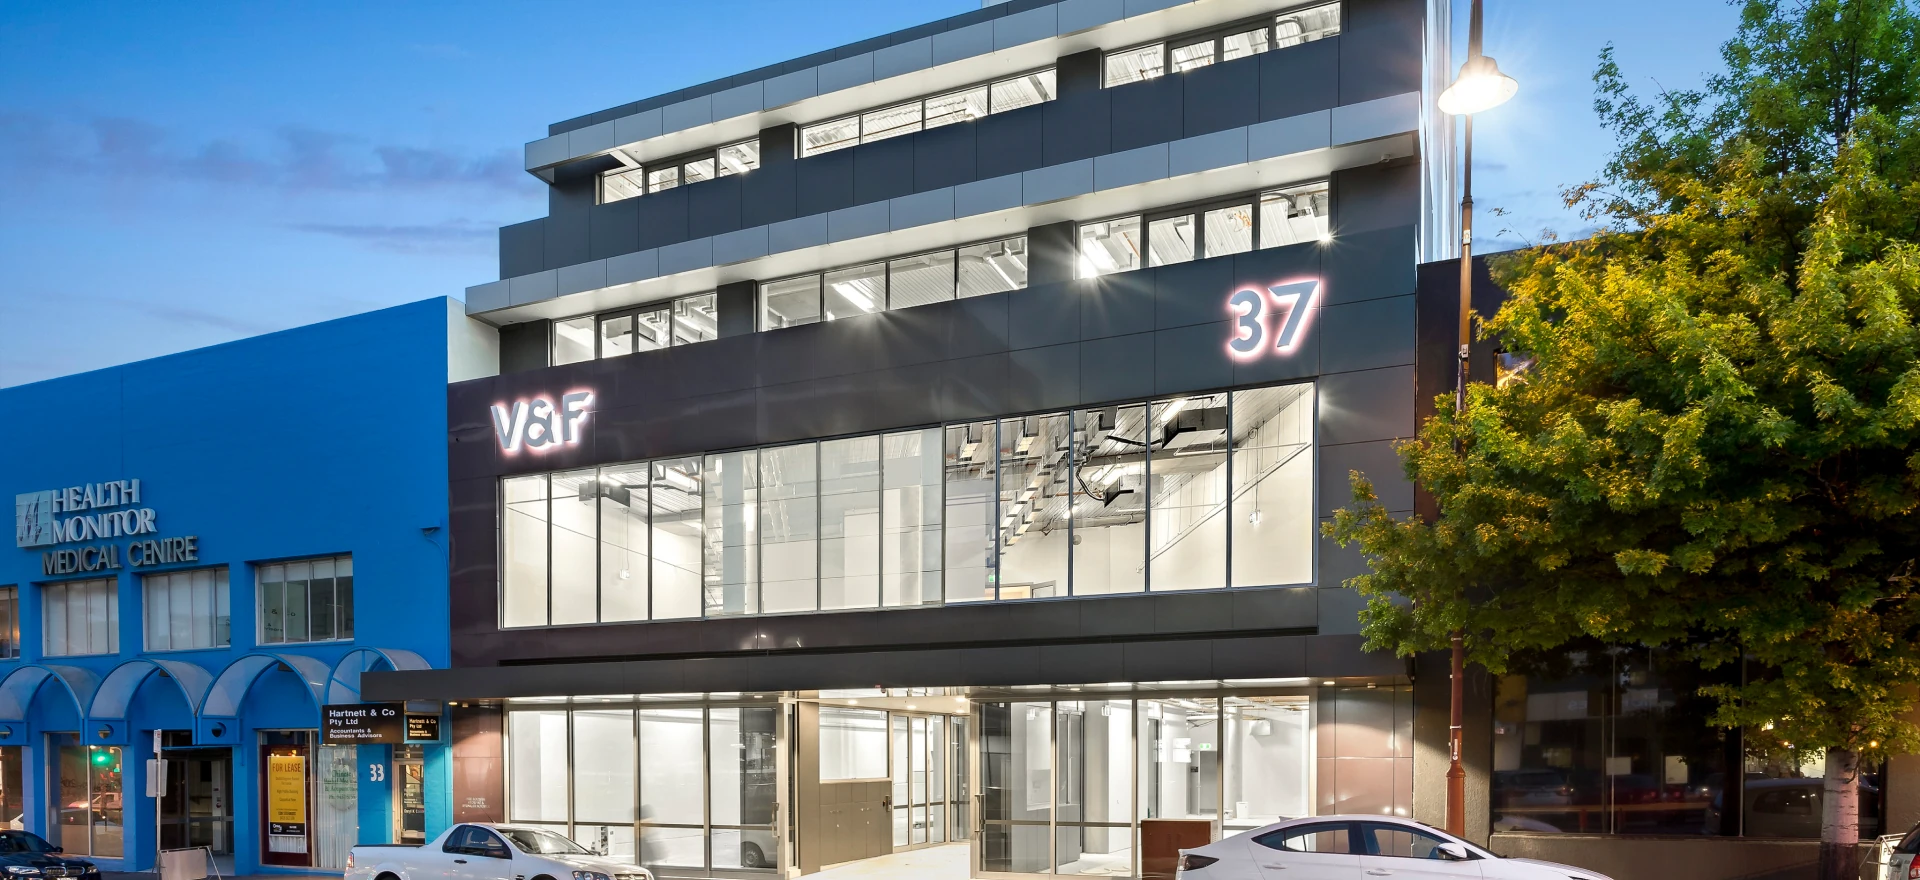
A twin 6-storey mixed-use development in Heidelberg featuring 31 apartments and 1,600m² of retail/office space, unified across a public laneway by a pioneering double-storey suspended air-rights linkway approved by Banyule City Council.
1 / 4
A unique vision with unlimited possibilities