Conventional scheme
- 2
- Separate developments
The rear development would have been less marketable because of its inferior location.
Case study · Mixed use · Heidelberg
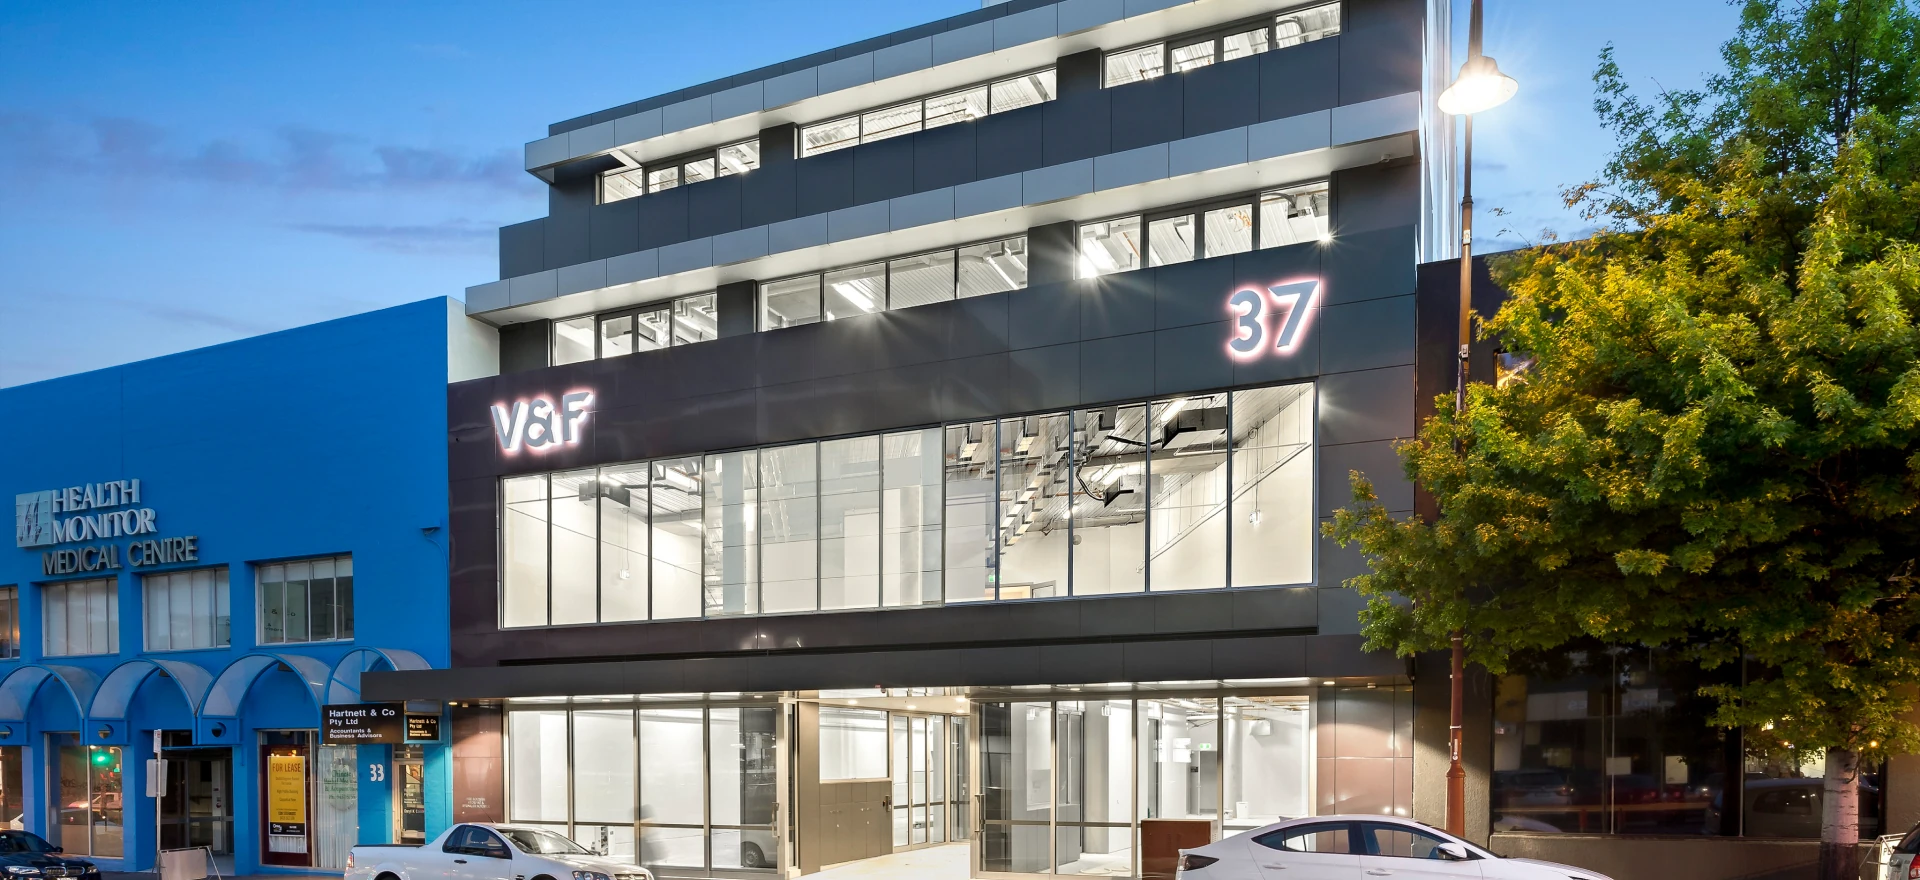
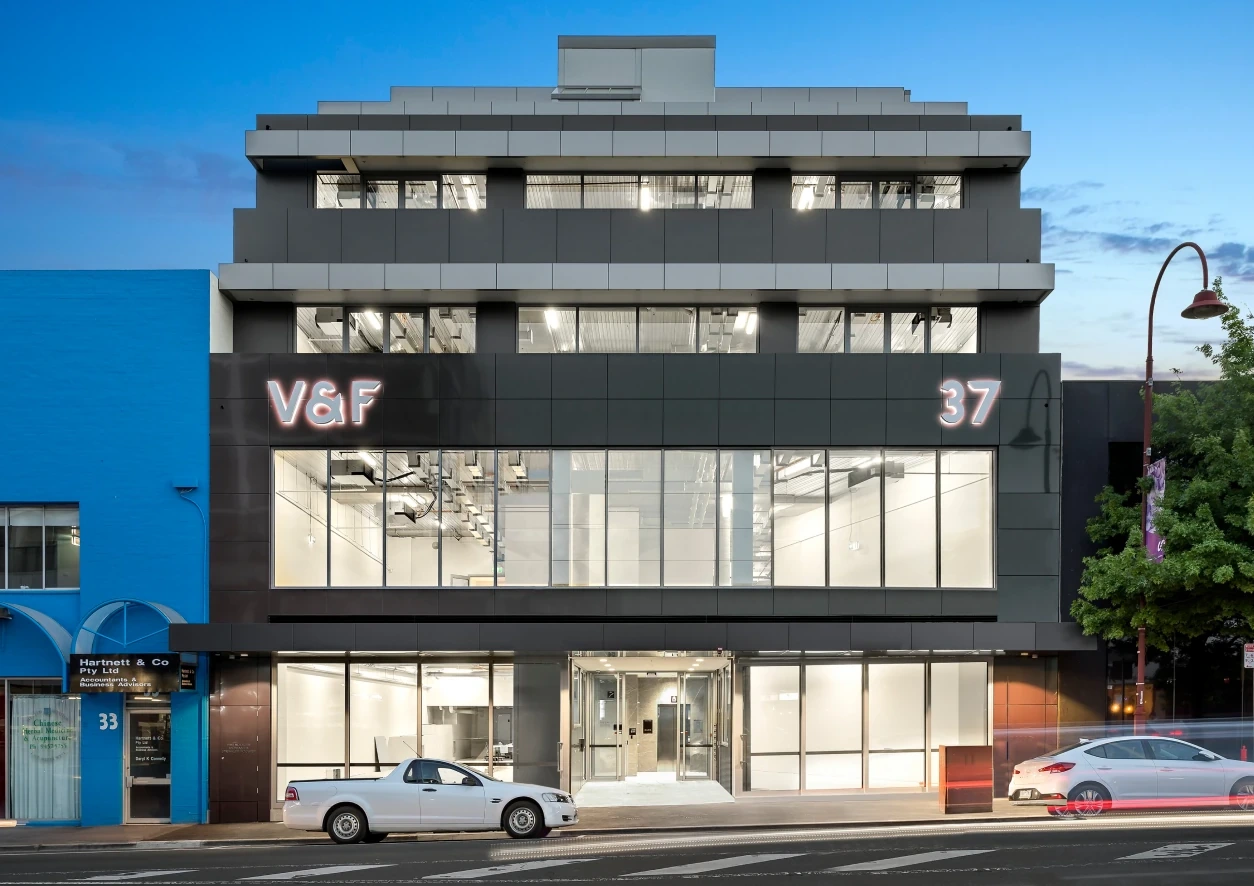
A planning permit and an air rights agreement turned two retail sites, split by a public laneway, into one mixed-use development.
01 — The project
The client wanted to maximise yield across commercial and residential uses. On face value, the site was two separate sites with two separate retail buildings.
02 — The problem
Joining the two sites meant building over a public laneway. That needed a planning permit and Council's agreement to use the air above it.
We obtained a planning permit for a flying link joining the two six-storey towers, creating an all-weather connection between them.
This took extensive coordination and negotiation. Lawyers drafted the agreement and saw it executed with Council.
Who we worked with
03 — The first move
A conventional reading of the planning controls would have produced two separate developments. We saw the chance to link the sites at high level, and we had the expertise to deliver it.
That single idea turned two sites into one, with every apartment and tenancy able to connect across the laneway.
Two-storey link over the public laneway; air rights agreement executed with Banyule City Council.
04 — Before & after
What a by-the-book reading of the controls would have delivered, against what was approved.
Conventional scheme
The rear development would have been less marketable because of its inferior location.
Approved scheme
One consolidated development, with car parking and primary access from the main shopping precinct.
The link required extensive coordination with Council and an executed air rights agreement, allowing both buildings to work as a single site.
05 — What we delivered
De Nova led design, approvals and documentation directly, then administered the contract through construction.
Massing, yield and the link.
CompletePermit and air rights.
CompleteFull documentation.
CompleteBuilder procurement.
CompleteThrough to completion.
CompleteCompleted 2019
06 — Working with Council
A pre-application meeting was held before lodging. The link required both a planning permit and an air rights agreement with Council.
| Banyule City Council | |
|---|---|
| Pre-application | HeldBefore lodging |
| Objections | 1 receivedManaged & Approved |
Planning permit — Council24 months
Council negotiation ran through the air rights agreement as well as the planning permit.
07 — Honest notes
Nobody in our industry publishes this part. We think you should see it.
The client was happy with the result. But Council's Design Development Overlay set prescriptive building heights and street-wall setbacks that it wouldn't relax.
We maximised yield within those limits.
Consider more residential and less commercial space.
After COVID, working-from-home policy had a major impact on the office leasing market.
Project imagery
Case study
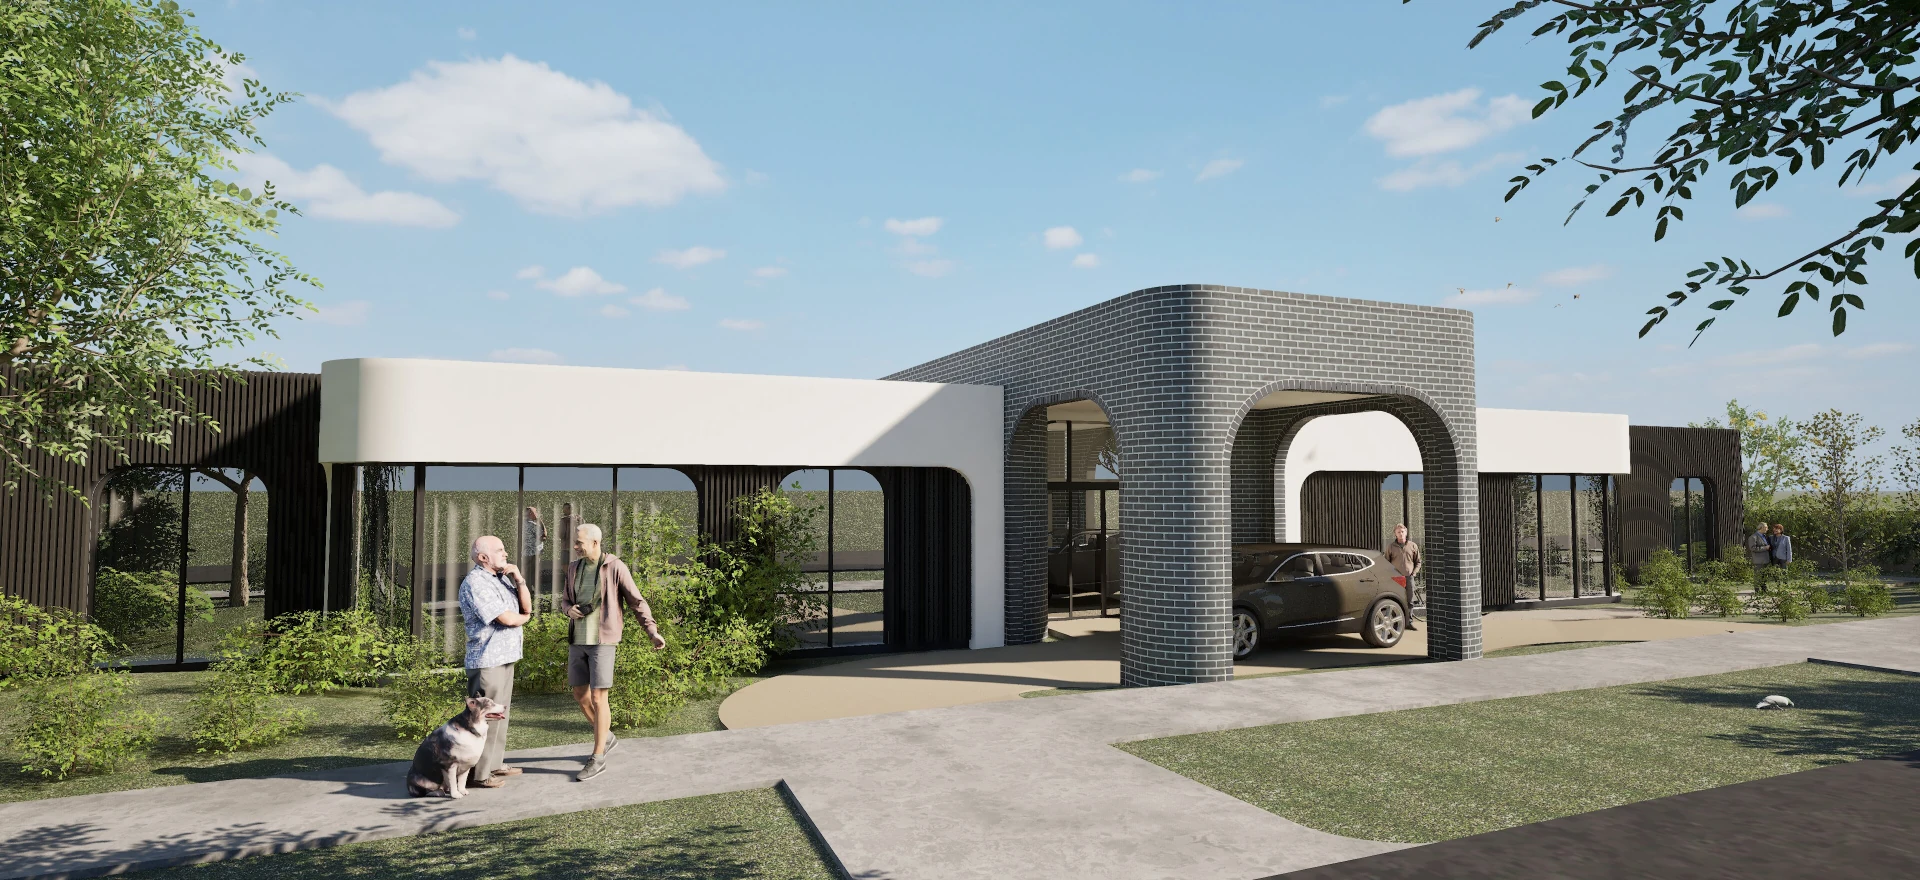
Case StudyDocumentation complete, ready for construction commencement
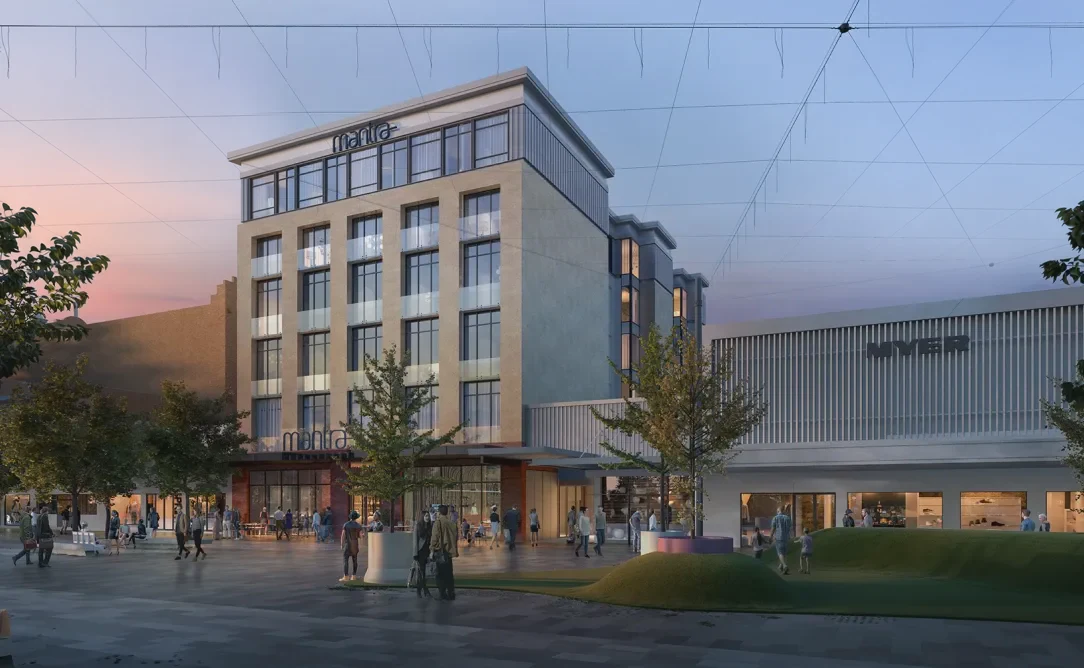
A complex heritage-listed multi-lot and landmark site rework comprising a 110-room, 6-storey plus basement hotel development over 4,930 square meters of gross building area, successfully navigated through both Council and Heritage Victoria approvals.
Case StudyBuilding documentation underway
A live-site aged care extension across 5 construction stages for Brimlea Aged Care. Successfully eliminated internal ramping by negotiating a consistent floor level across existing structures and the new extension despite a flood overlay, overseen by Glen Eira City Council.
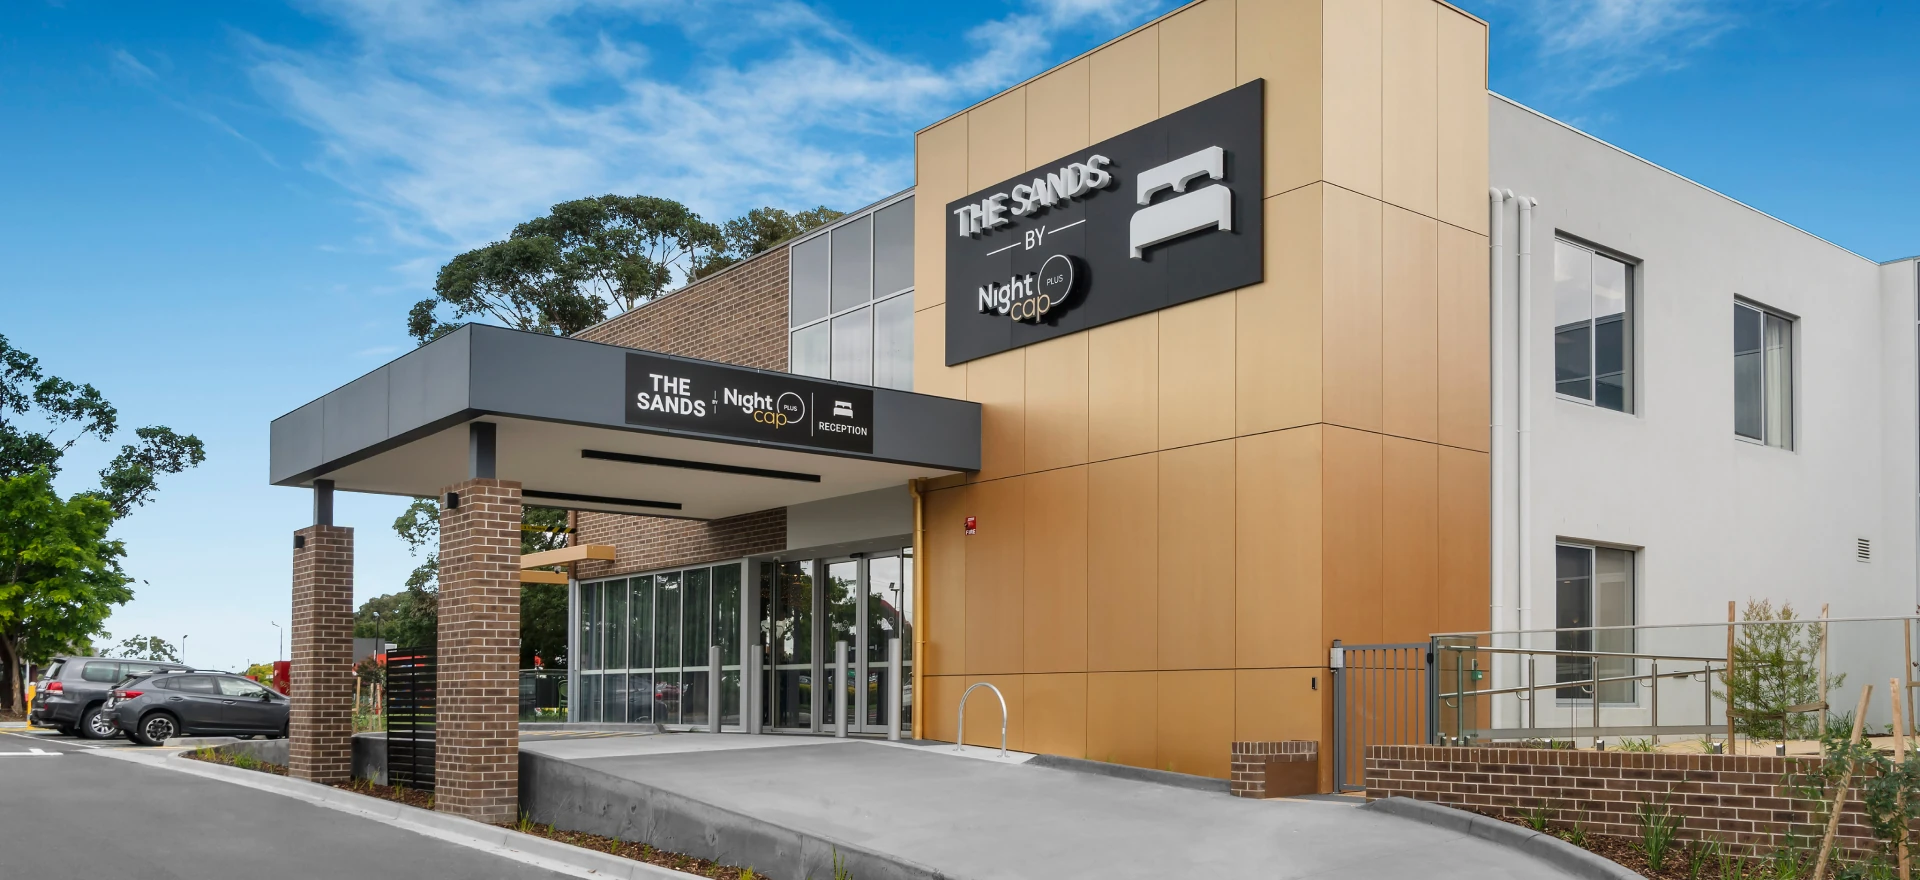
Case StudyCompleted 2021
A 61-room hotel development on a culturally significant site in Carrum Downs, delivered with careful Indigenous consultation and a low-excavation footing strategy. De Nova integrated the hotel closely with the adjoining gaming tavern while securing planning approvals within 12 months.
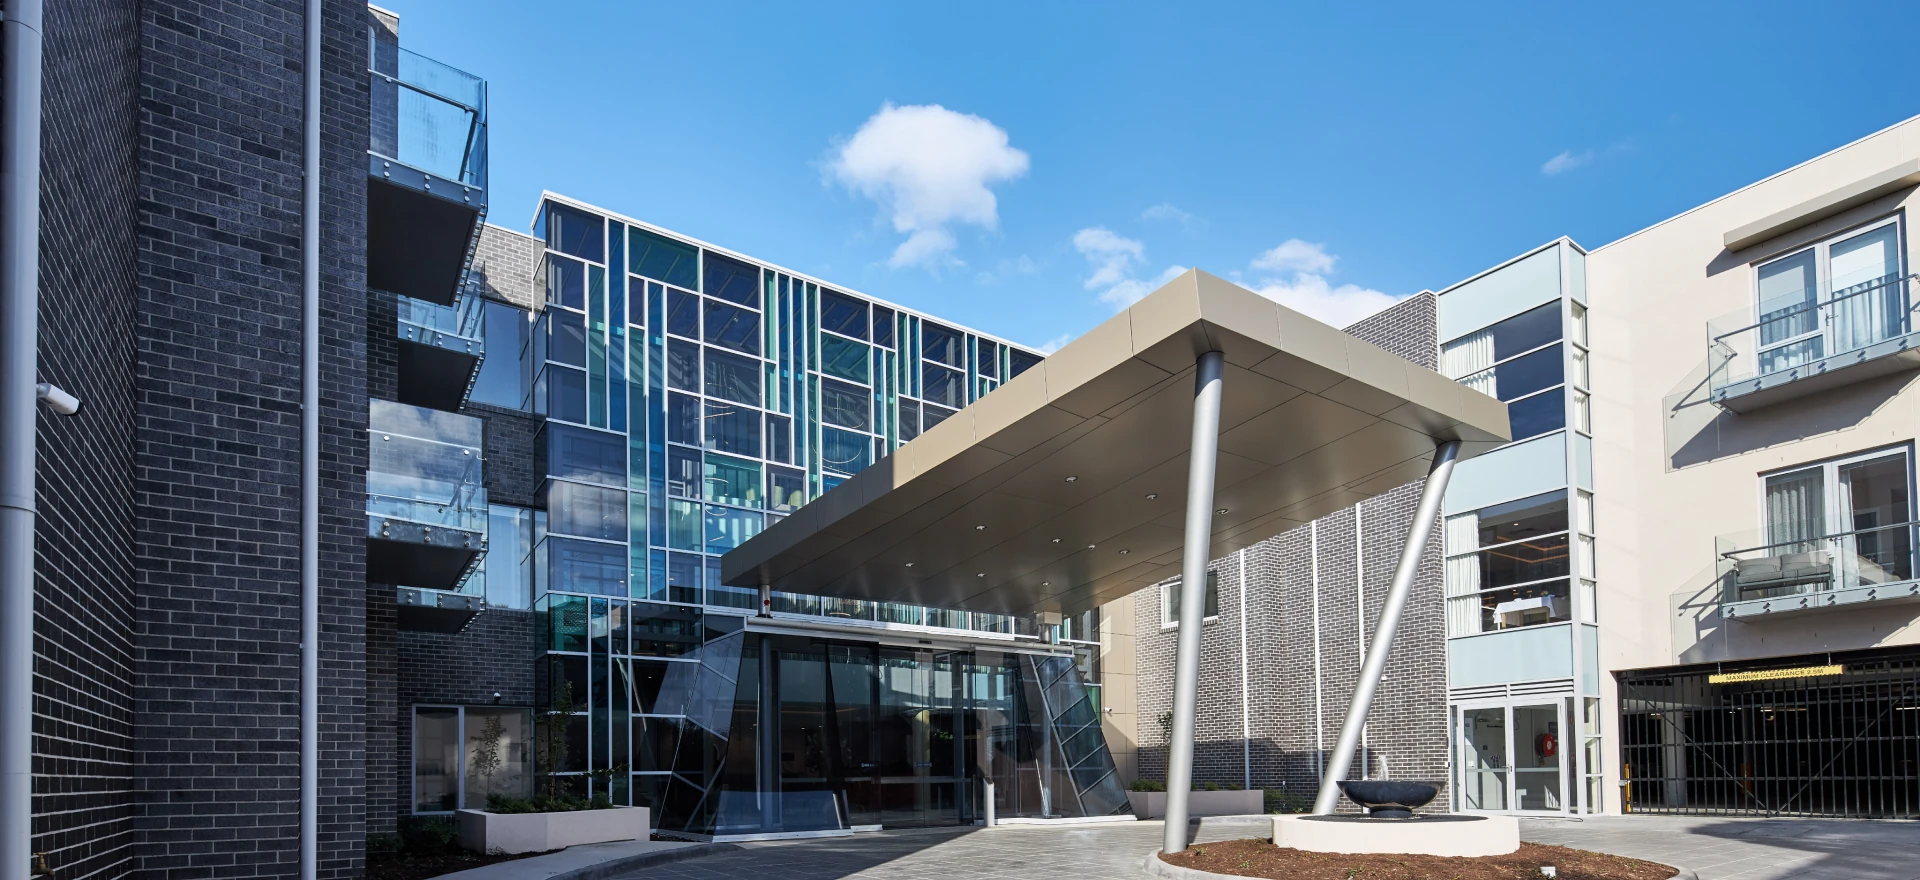
Case StudyCompleted 2019
Demolition of a derelict facility and construction of a new 3-storey, 112-bed aged care home for Trinity Aged Care in Banyule. Overcame complex engineering hurdles involving a 6-meter site cut, retention piles with sub-surface anchors, and successful neighbor engagement.
1 / 4
A unique vision with unlimited possibilities